Home design in Idaho is evolving—and it’s not just about aesthetics. Today’s buyers are shaping their homes around how they actually live, work, and spend time with family. From flexible floor plans to purpose-built spaces, lifestyle trends are driving a new wave of thoughtful, highly functional home design across the state.
Here’s a closer look at the biggest Idaho home design trends influencing new construction and renovations right now.
Home Offices That Actually Work
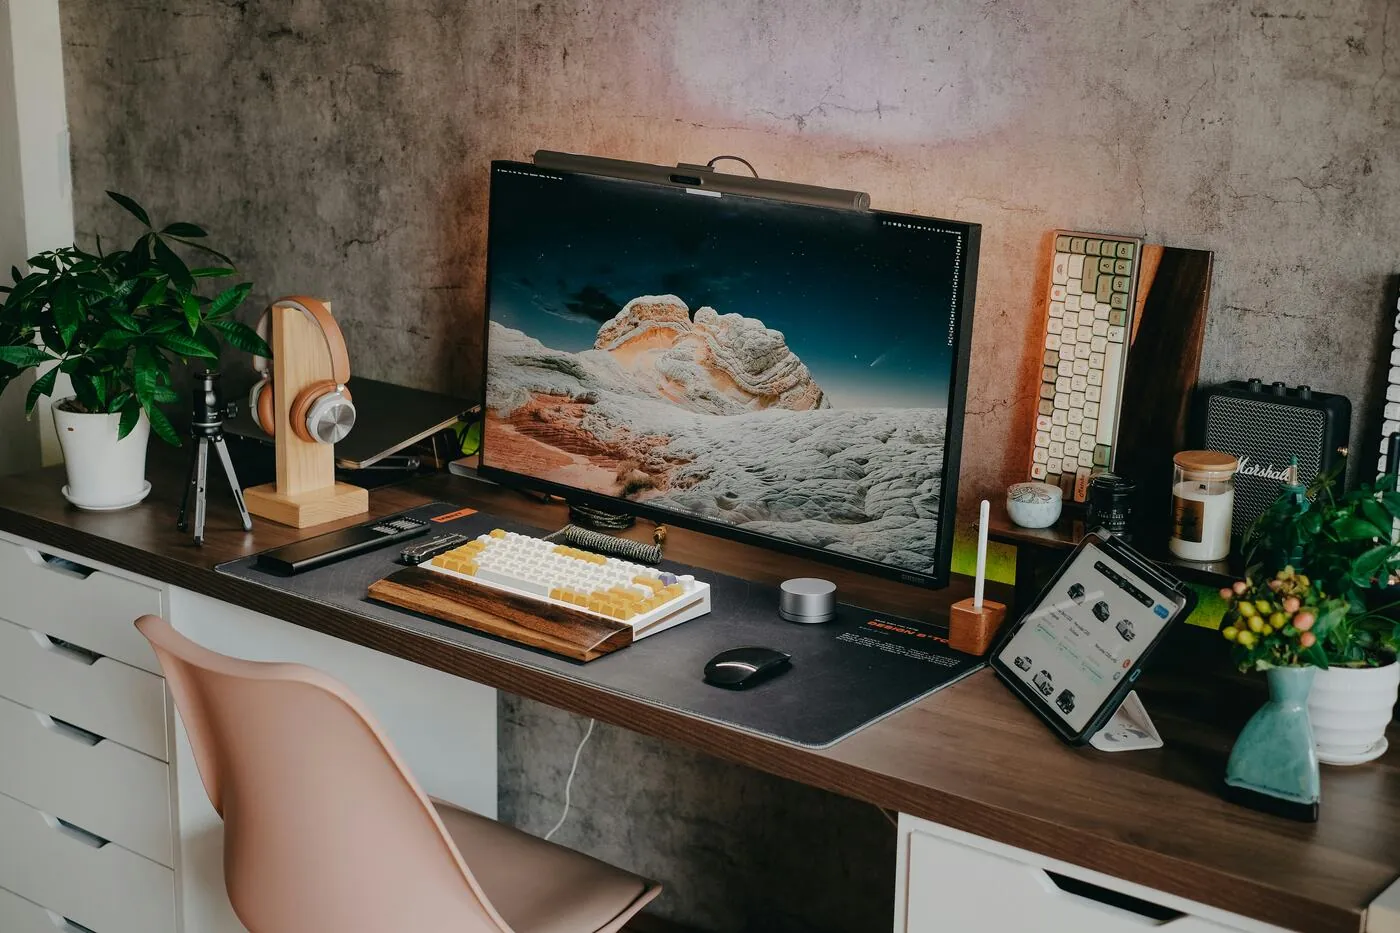
Remote and hybrid work are here to stay, and Idaho homeowners are planning accordingly. Dedicated home offices are no longer an afterthought—they’re a must-have.
Today’s designs favor:
Separate, quiet office spaces (often away from main living areas)
Built-in desks, shelving, and storage
Natural light and sound insulation for productivity
Flex rooms that can double as offices, homework spaces, or creative studios
In Idaho, where quality of life and work-life balance are major draws, buyers want homes that support both career and lifestyle—without compromise.
Outdoor Living as an Extension of the Home
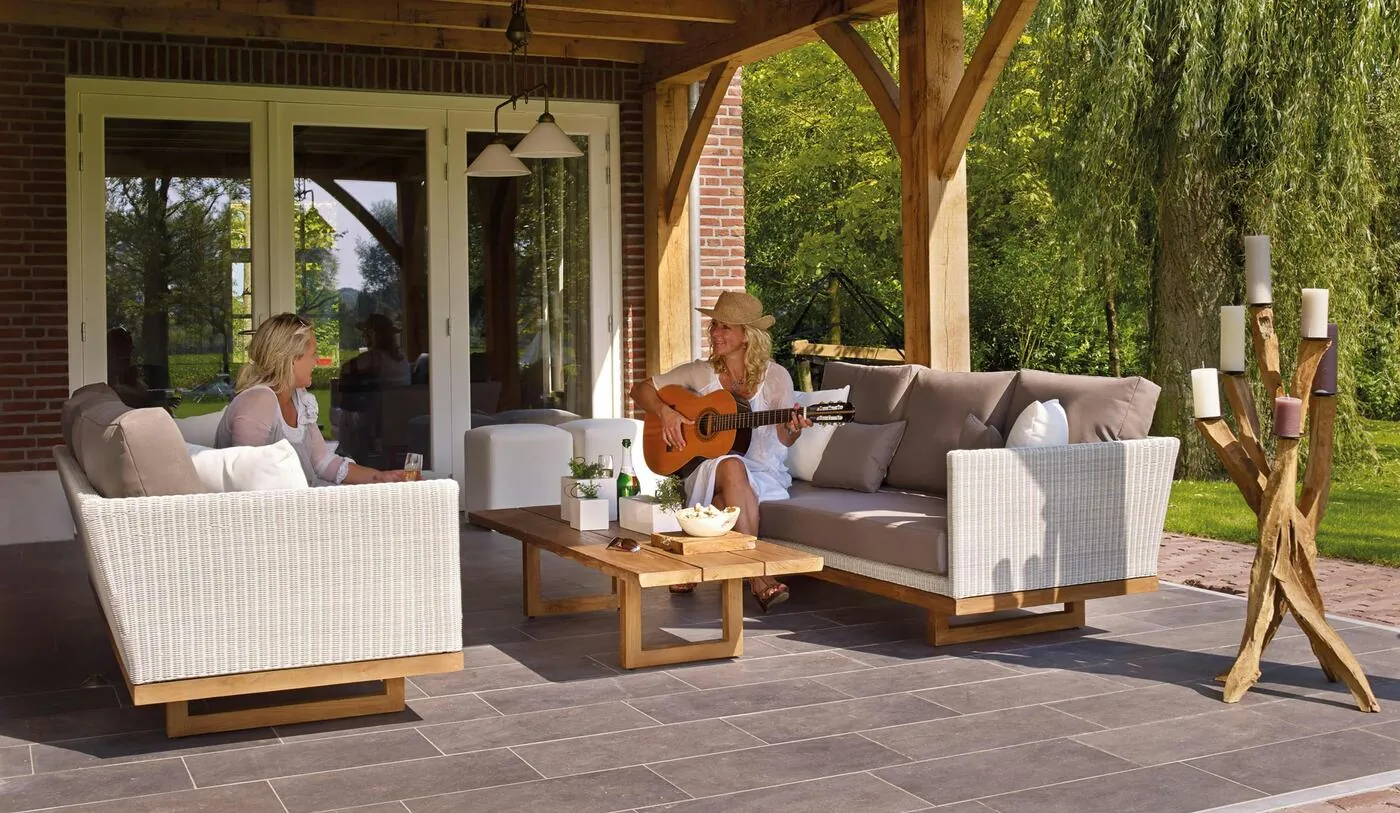
Idaho’s four-season beauty makes outdoor living one of the most influential design trends statewide. Homes are being designed to blur the line between indoors and out.
Popular outdoor features include:
Covered patios and extended porches
Outdoor kitchens and dining areas
Fire pits and lounge spaces
Large sliding or folding doors that connect living rooms to the backyard
Whether it’s summer evenings in the Treasure Valley or crisp fall nights in the mountains, outdoor living spaces allow homeowners to enjoy Idaho’s scenery year-round.
RV Bays & Storage for the Idaho Lifestyle
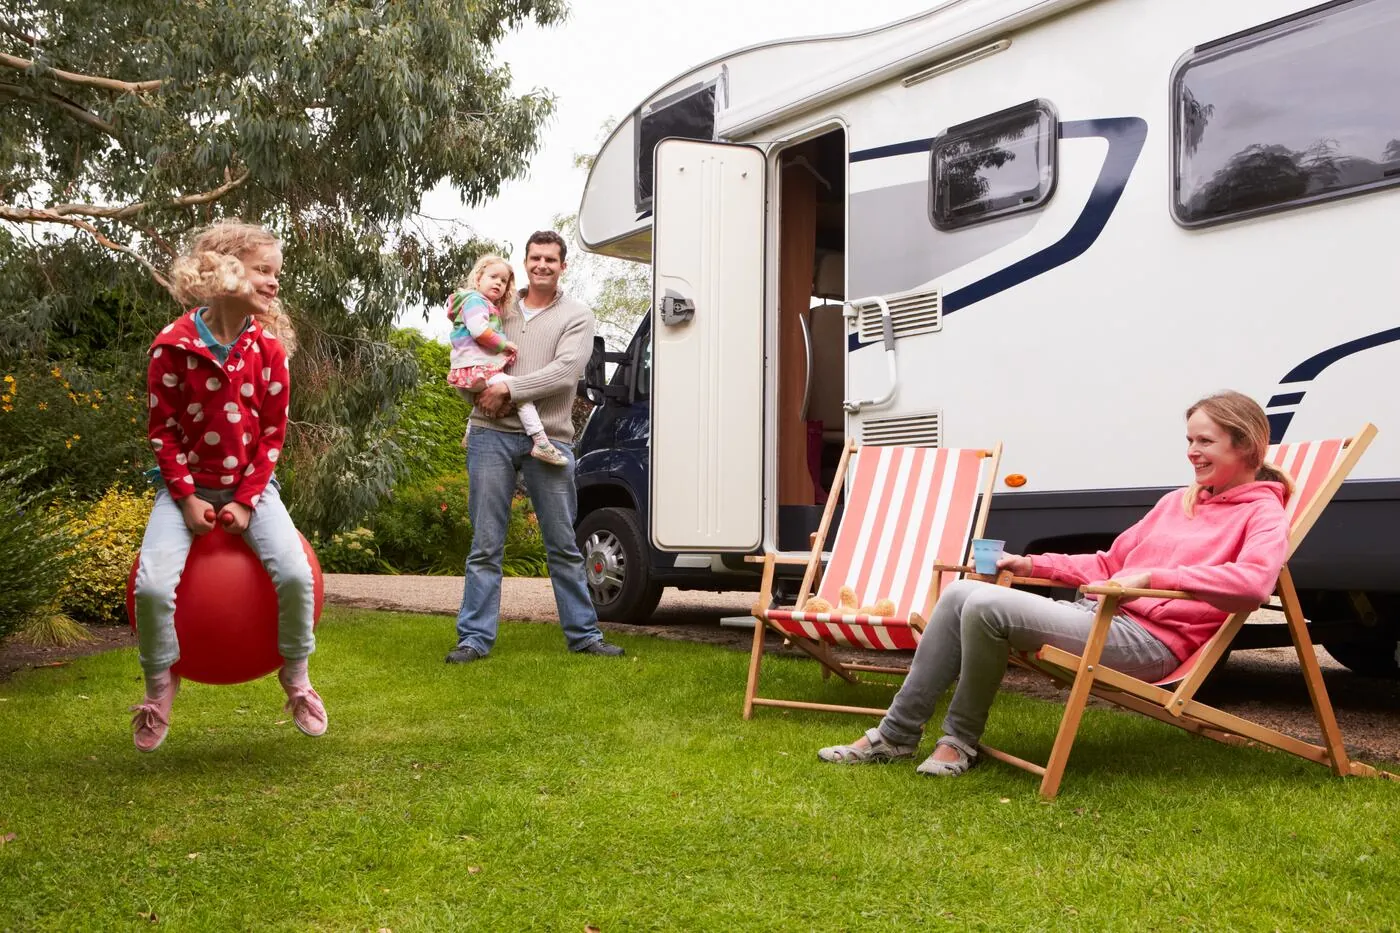
Adventure is part of everyday life in Idaho, and home design reflects that. Oversized garages and RV bays have become highly desirable—especially for buyers with boats, campers, side-by-sides, or trailers.
Design trends we’re seeing:
Extra-deep garages with tall doors
Dedicated RV bays with power hookups
Thoughtful storage for outdoor gear and equipment
Pass-through garage doors for backyard access
These features aren’t just about convenience—they’re about making room for the lifestyle Idaho homeowners love.
Multi-Generational Living Spaces

As families rethink how they live together, multi-generational home design is gaining traction across Idaho. Whether it’s aging parents, adult children, or long-term guests, flexibility is key.
Common multi-gen features include:
Main-level secondary suites
Private entrances or winged layouts
Bonus rooms that can convert into living quarters
Separate living areas for privacy and independence
Homes designed with multi-generational living in mind offer long-term value and adaptability—two qualities buyers increasingly prioritize.
Designing Homes Around How Idahoans Live
The biggest takeaway? Idaho home design is becoming more intentional. Buyers want homes that support their routines, hobbies, families, and futures—not just square footage.
From functional home offices and expansive outdoor spaces to RV-ready garages and flexible floor plans, these Idaho home design trends reflect a shift toward smarter, lifestyle-driven living.
If you’re considering building, buying, or remodeling, understanding these trends can help you choose a home that fits not only your needs today—but the way you want to live tomorrow.