Life at the Water’s Edge

1410 W. Sherington Ct. | Eagle, ID

Past Listing LOCATED IN EAGLE, IDAHO

1410 W. Sherington Ct.

  • 4 Bed + Office
  • 3.5 Bath
  • 3 Car
  • 4246 SF

An Exceptional Entertainer’s Dream in Eagle!

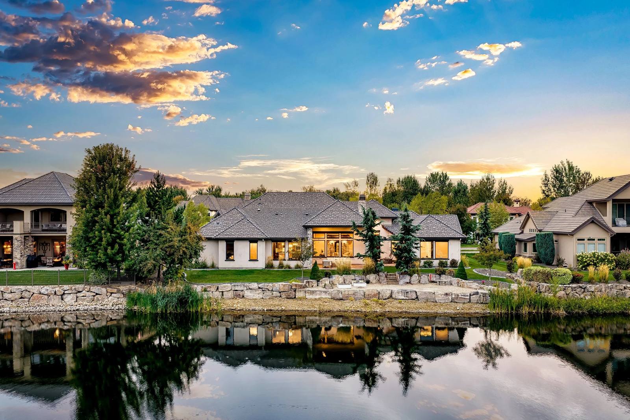
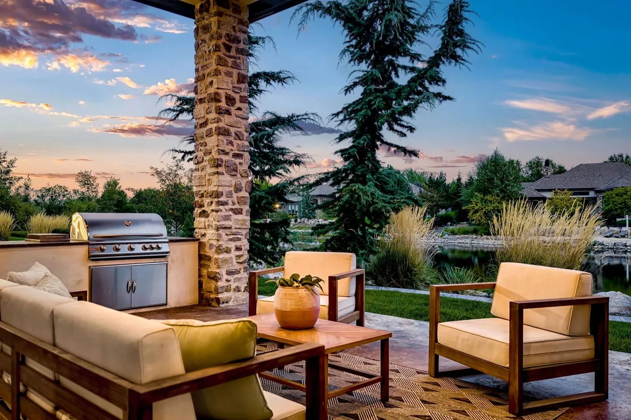
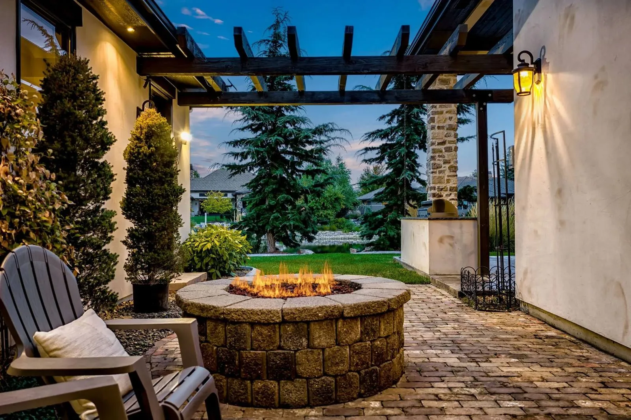
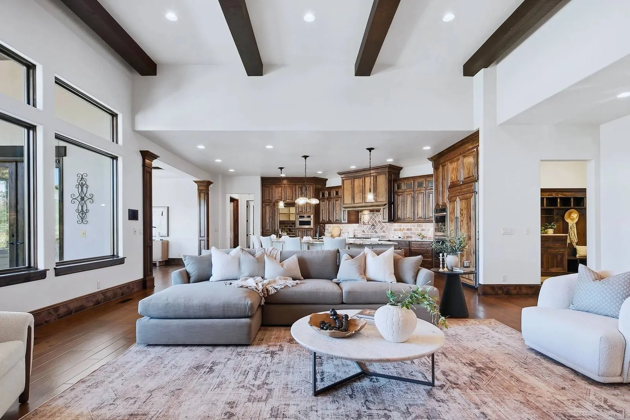
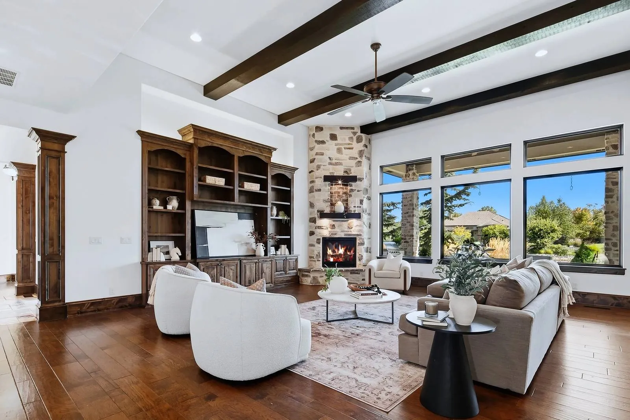
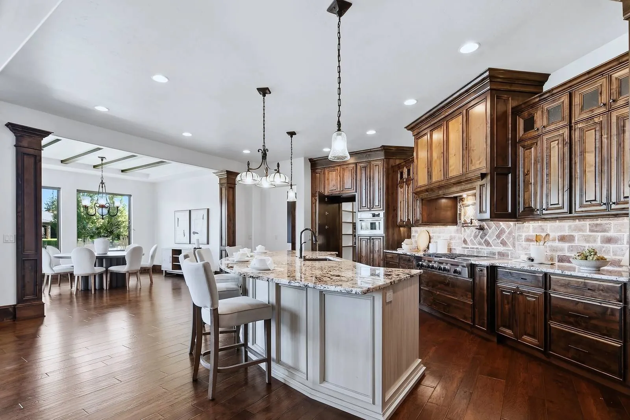
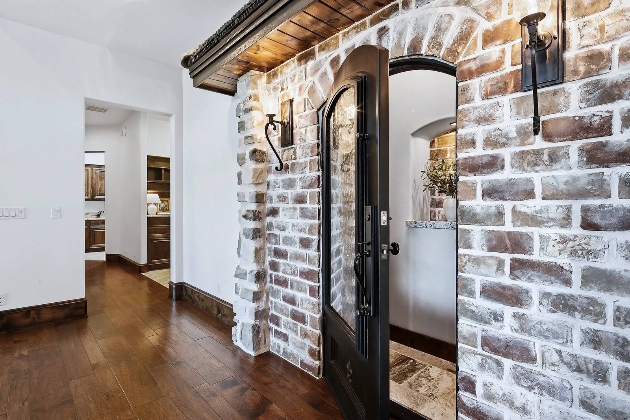
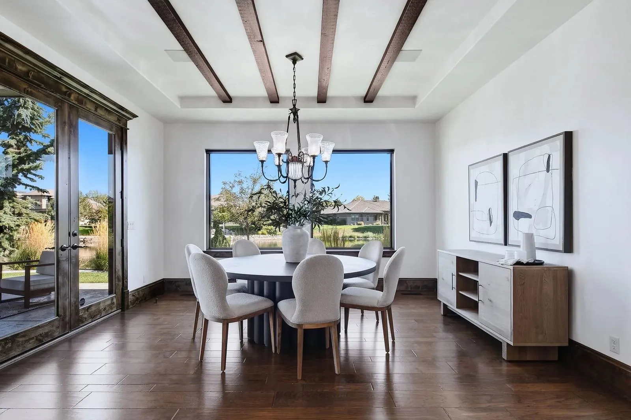
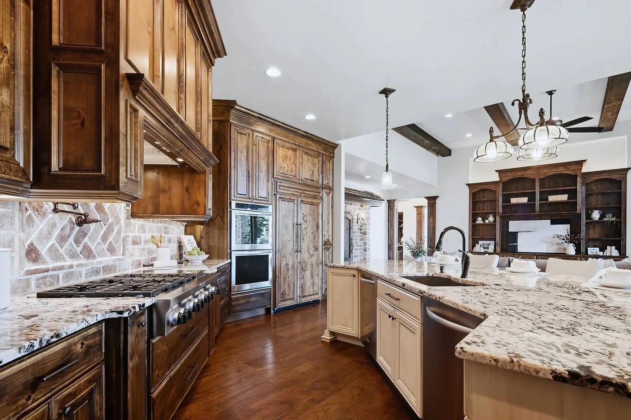
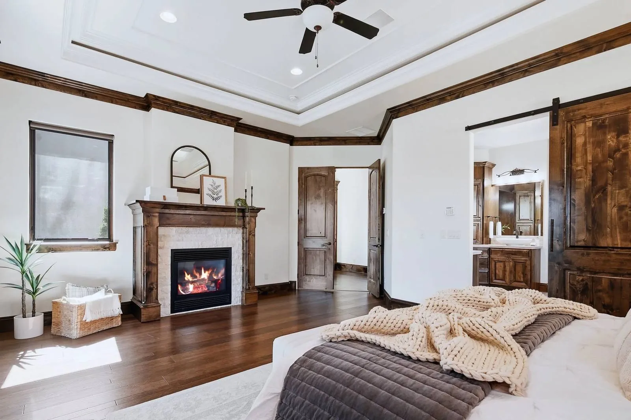
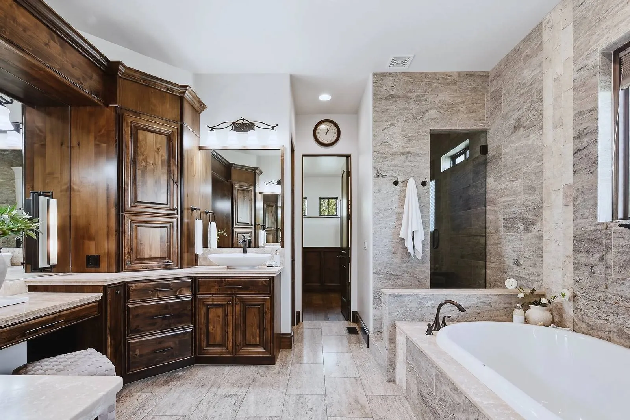
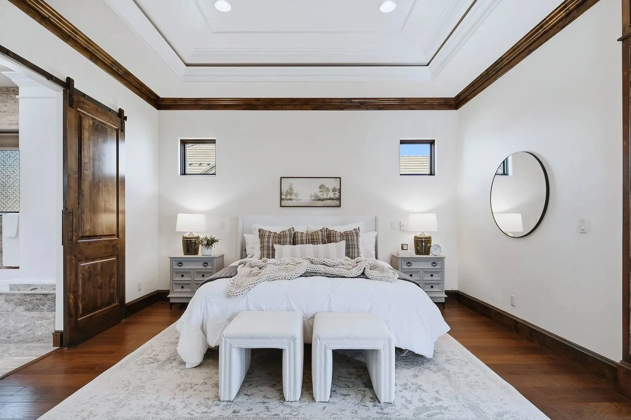
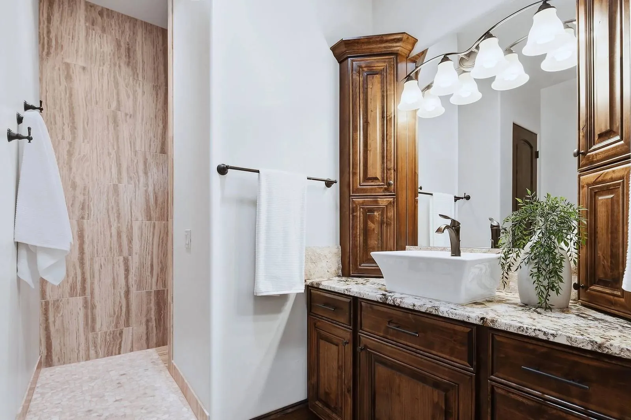
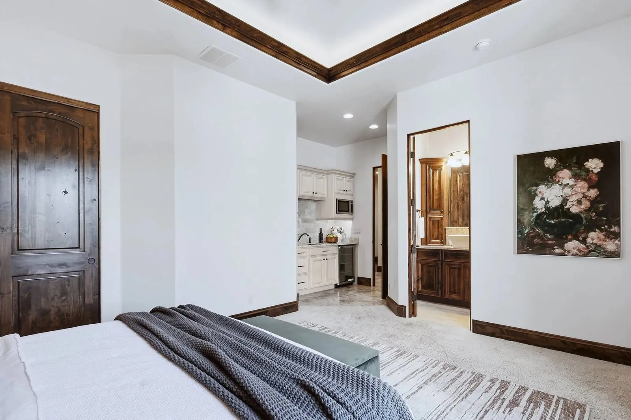
Nestled within one of Eagle’s most sought-after waterfront communities, this exceptional home showcases superior quality, craftsmanship, and timeless elegance. The thoughtfully designed floor plan offers an effortless flow between living spaces, creating an ideal setting for both everyday living and sophisticated entertaining. Rich custom details include extensive cabinetry and millwork, solid 8-foot alder interior doors, and a dedicated wine room. The gracious primary retreat features a private morning room, creating a serene space to start the day. A well-appointed mother-in-law suite offers added privacy and convenience, complete with a built-in beverage center. Step outside to an entertainer’s dream with a custom outdoor kitchen, inviting fire pit, and serene waterfront view. Residents enjoy an impressive array of community amenities, including a clubhouse, swimming pool, tennis, pickleball, and basketball courts. Only a hop, skip away from the river and Boise Greenbelt. A rare opportunity to experience refined waterfront living in one of Eagle’s premier communities.
Located in Eagle, ID

A Home Is a Place to Gather

1410 W Sherington Ct, Eagle, ID: photo 6 A Home is a Place toGather
1410 W Sherington Ct, Eagle, ID: photo 7 1410 W Sherington Ct, Eagle, ID: photo 8

Home Amenities:

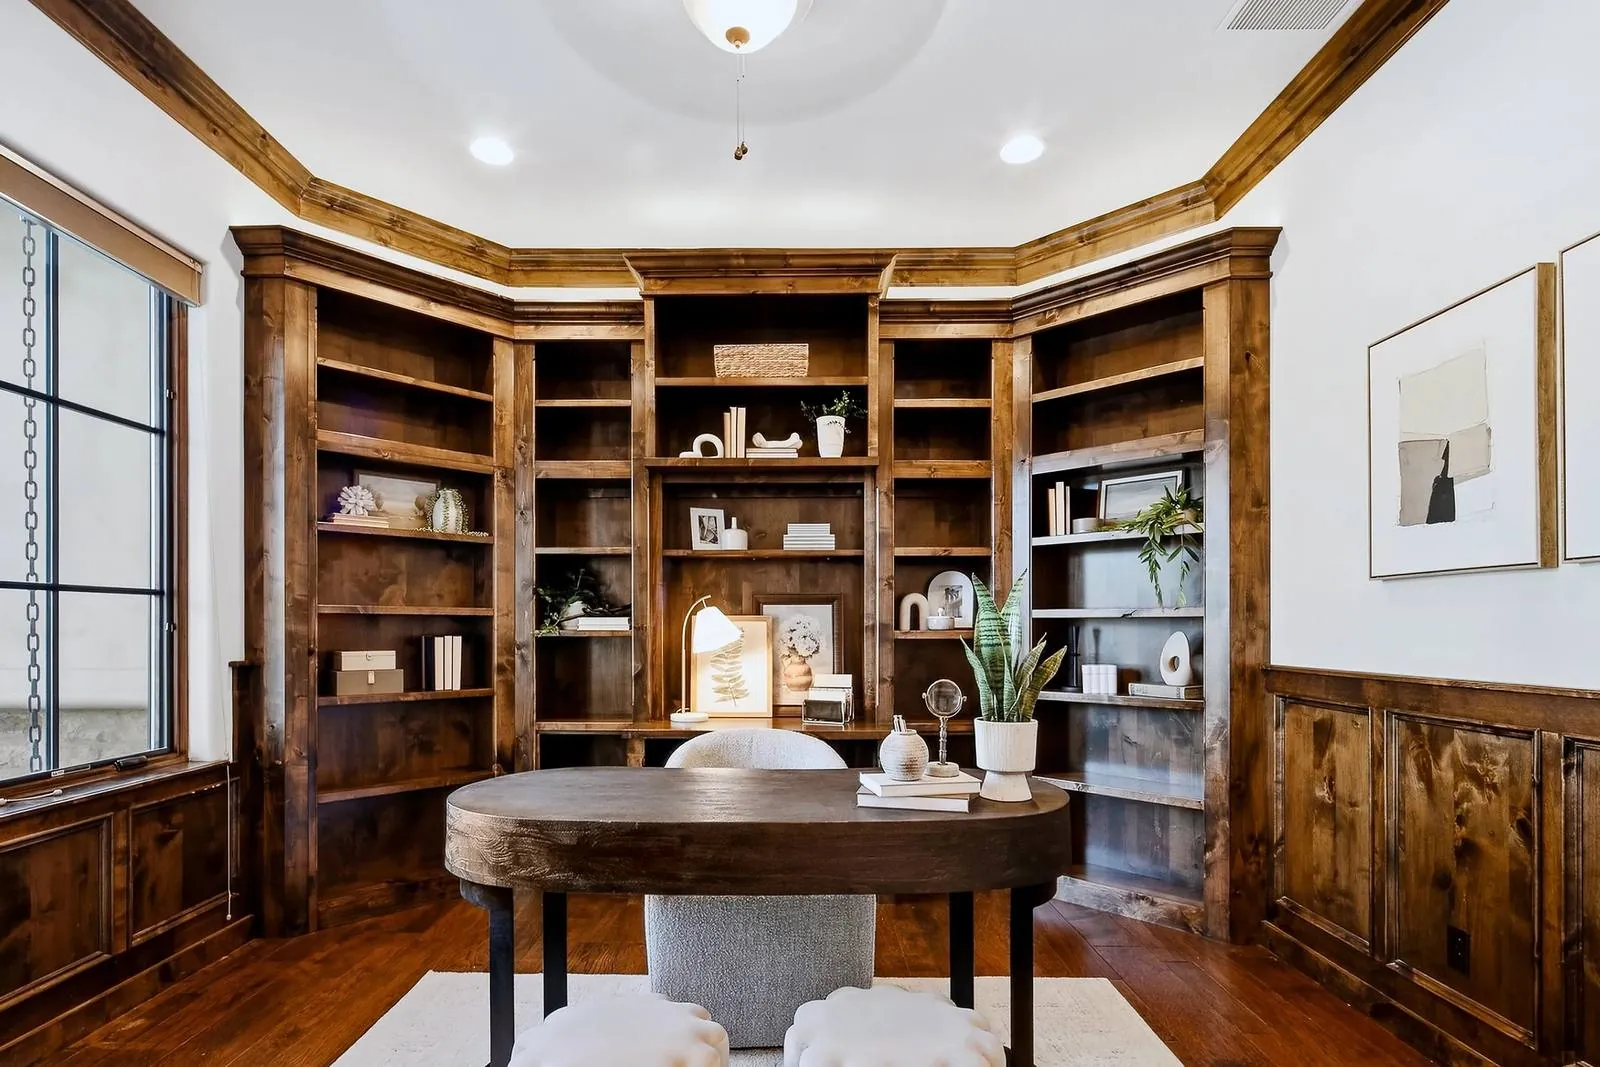
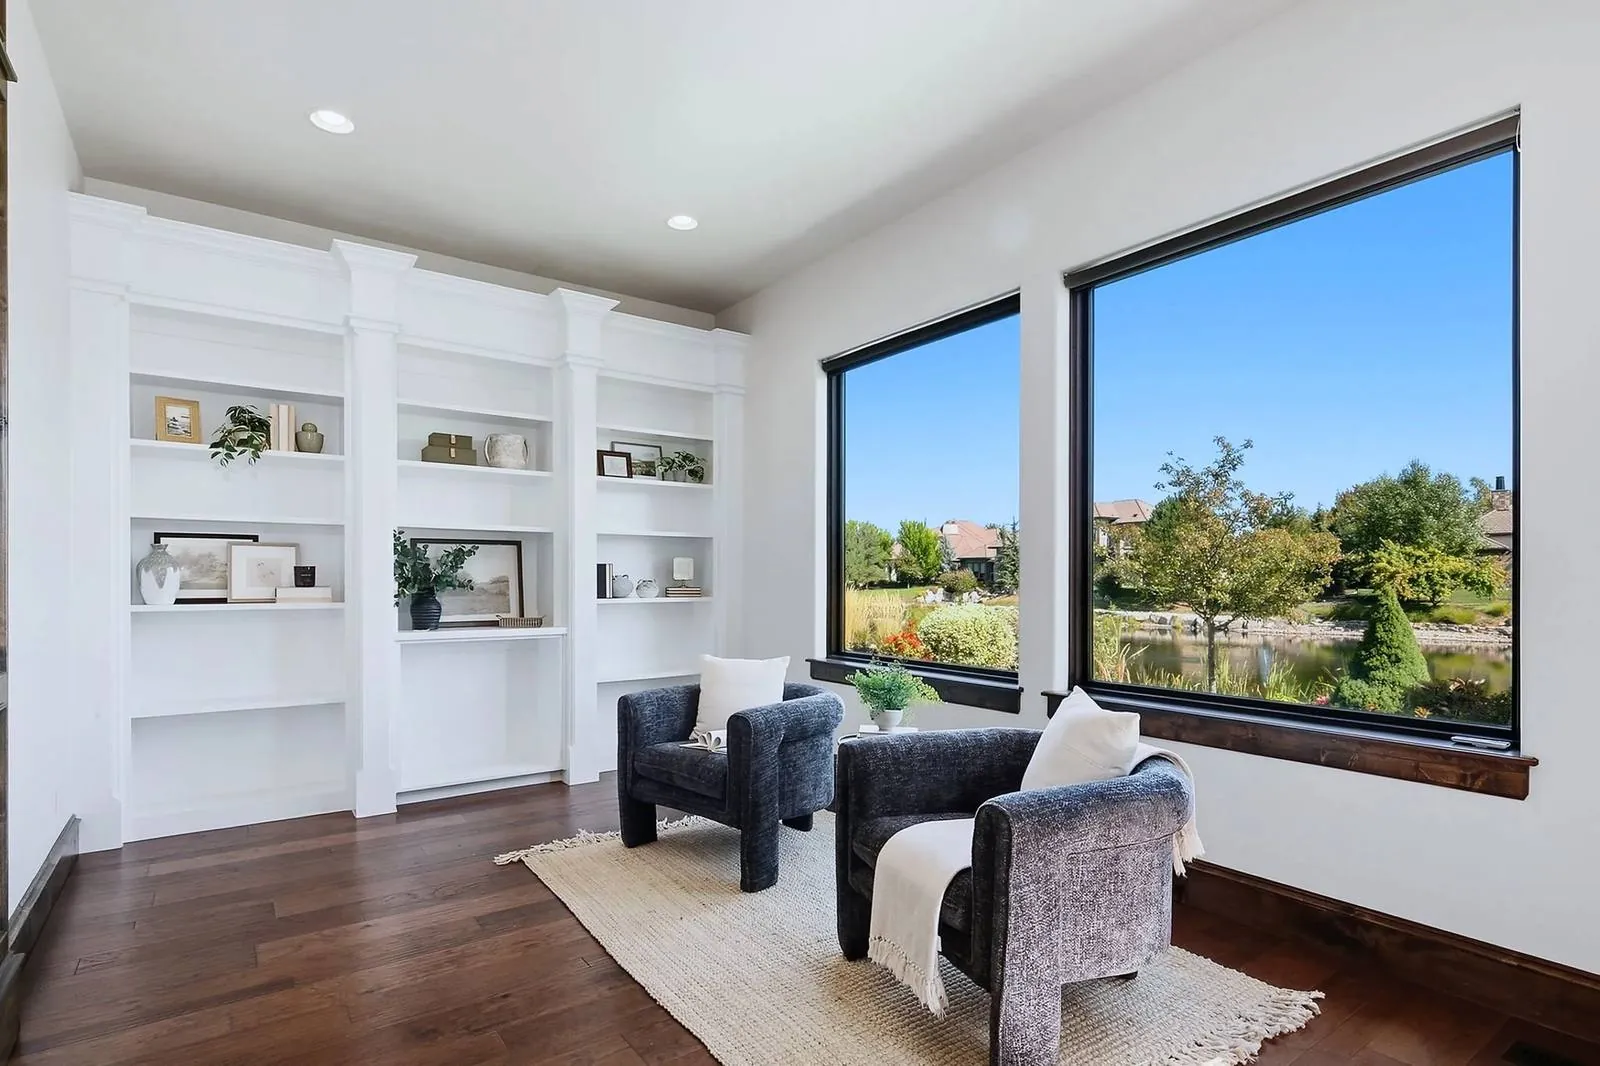
  • Custom Built-ins in the Office + Sitting Room
  • Motorized Window Shades on Rear Windows
  • Mother-in-law Suite with Kitchenette
  • Alarm System for Exterior Doors + Interior Motion Detection (Not Currently Centrally Monitored)
  • Perimeter Wired for Invisible Pet Fence
  • Ring Cameras (3): Porch, Driveway, + Backyard
  • Waterfront with Beach Area
  • Outside Kitchen with Built-in Grill + Upper Level Warmer
  • Outdoor Gas Fire Pit
  • Wine Room with a Wine Refrigerator
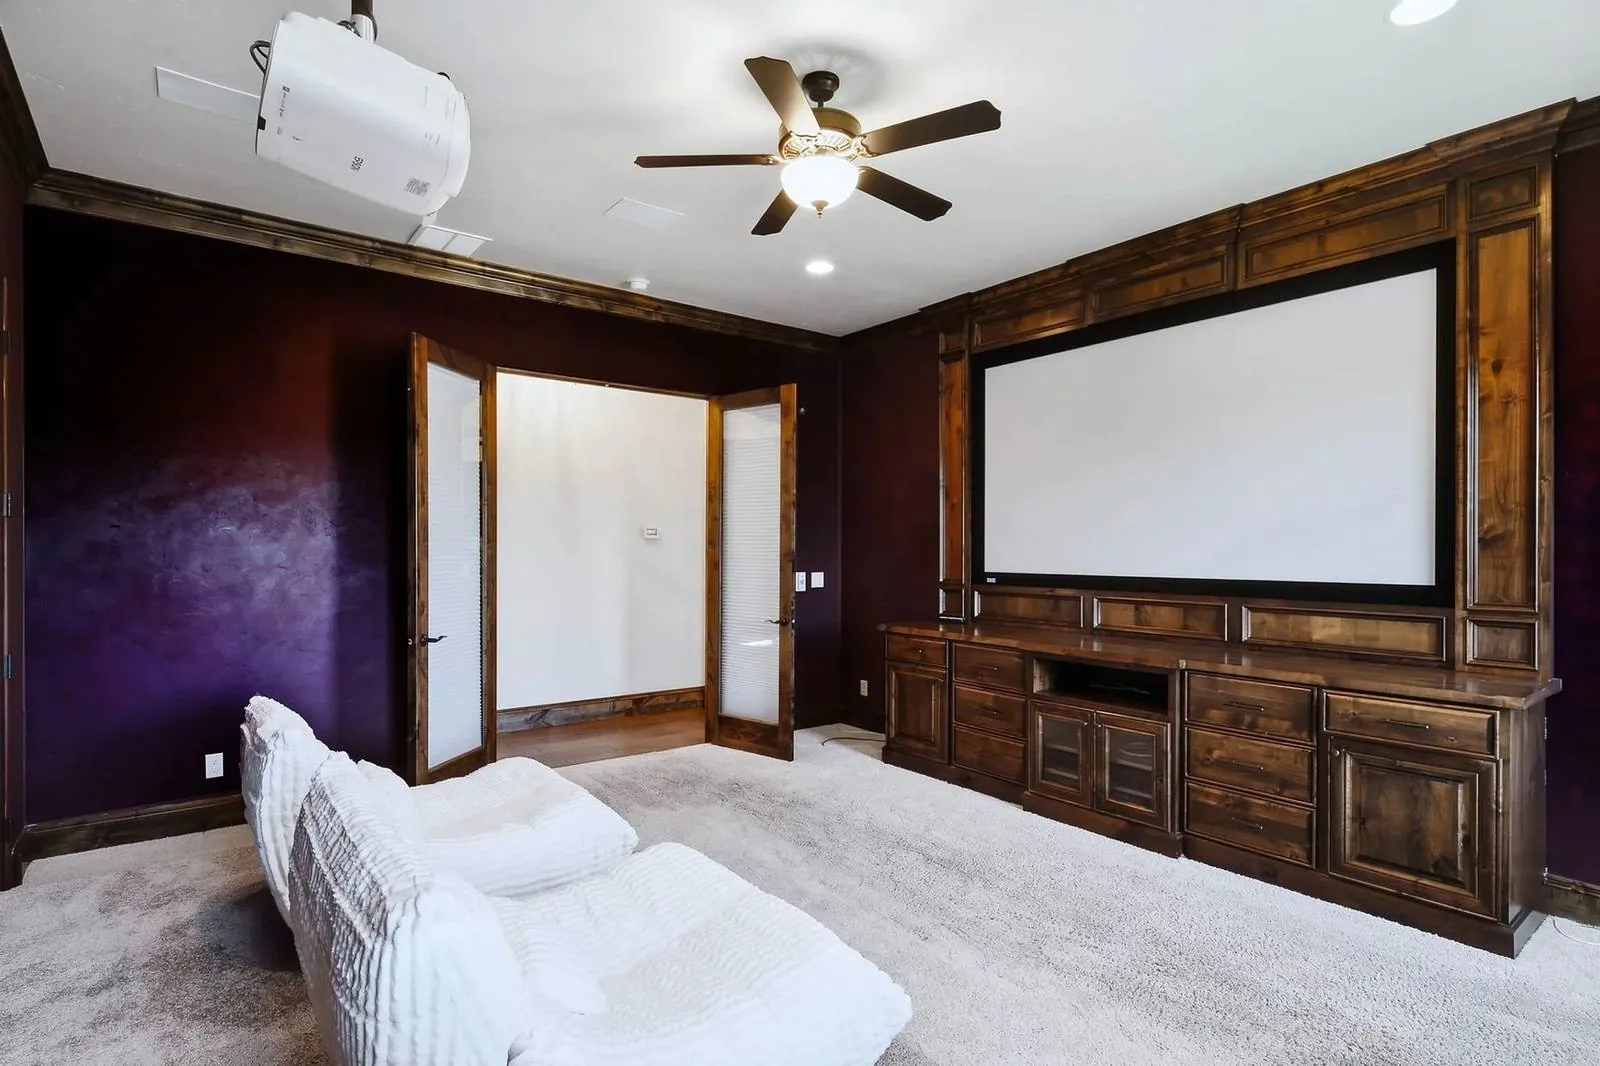
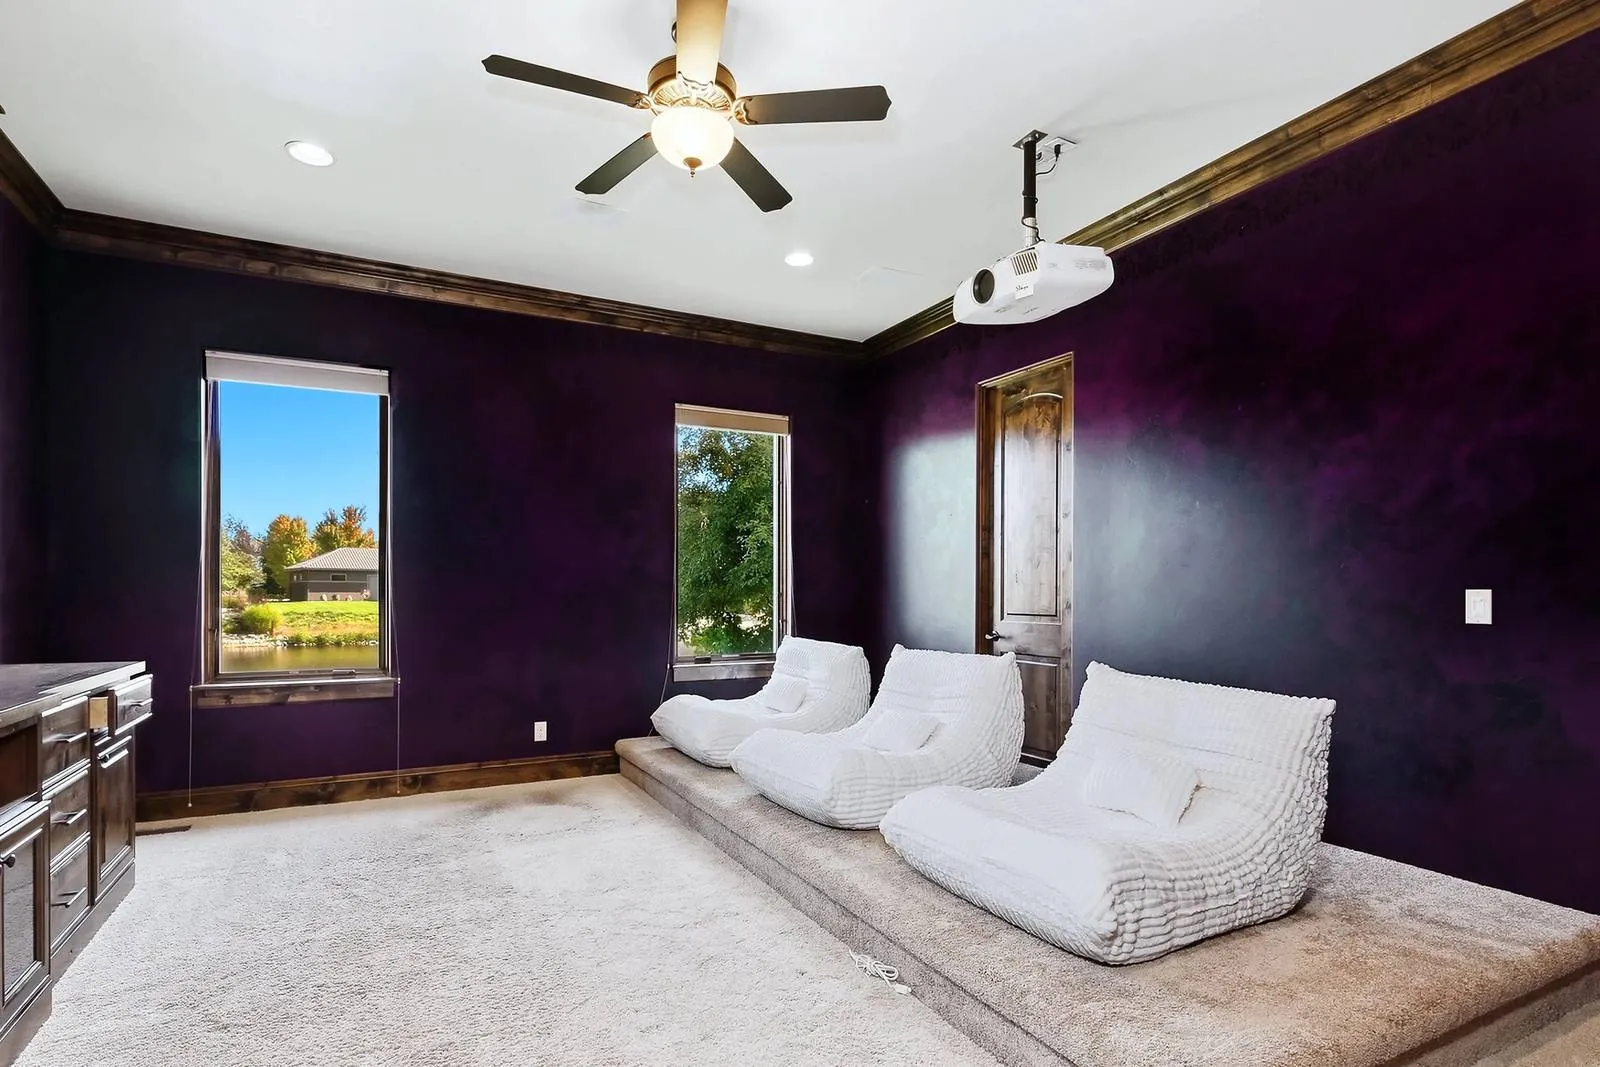
  • Theater Room with Epson 4K Ceiling Mounted Projector + 110” Da-Lite Screen Included
  • Whole House Sound System Controlled by iPad on Great Room Wall
  • Zoned Heating + Cooling
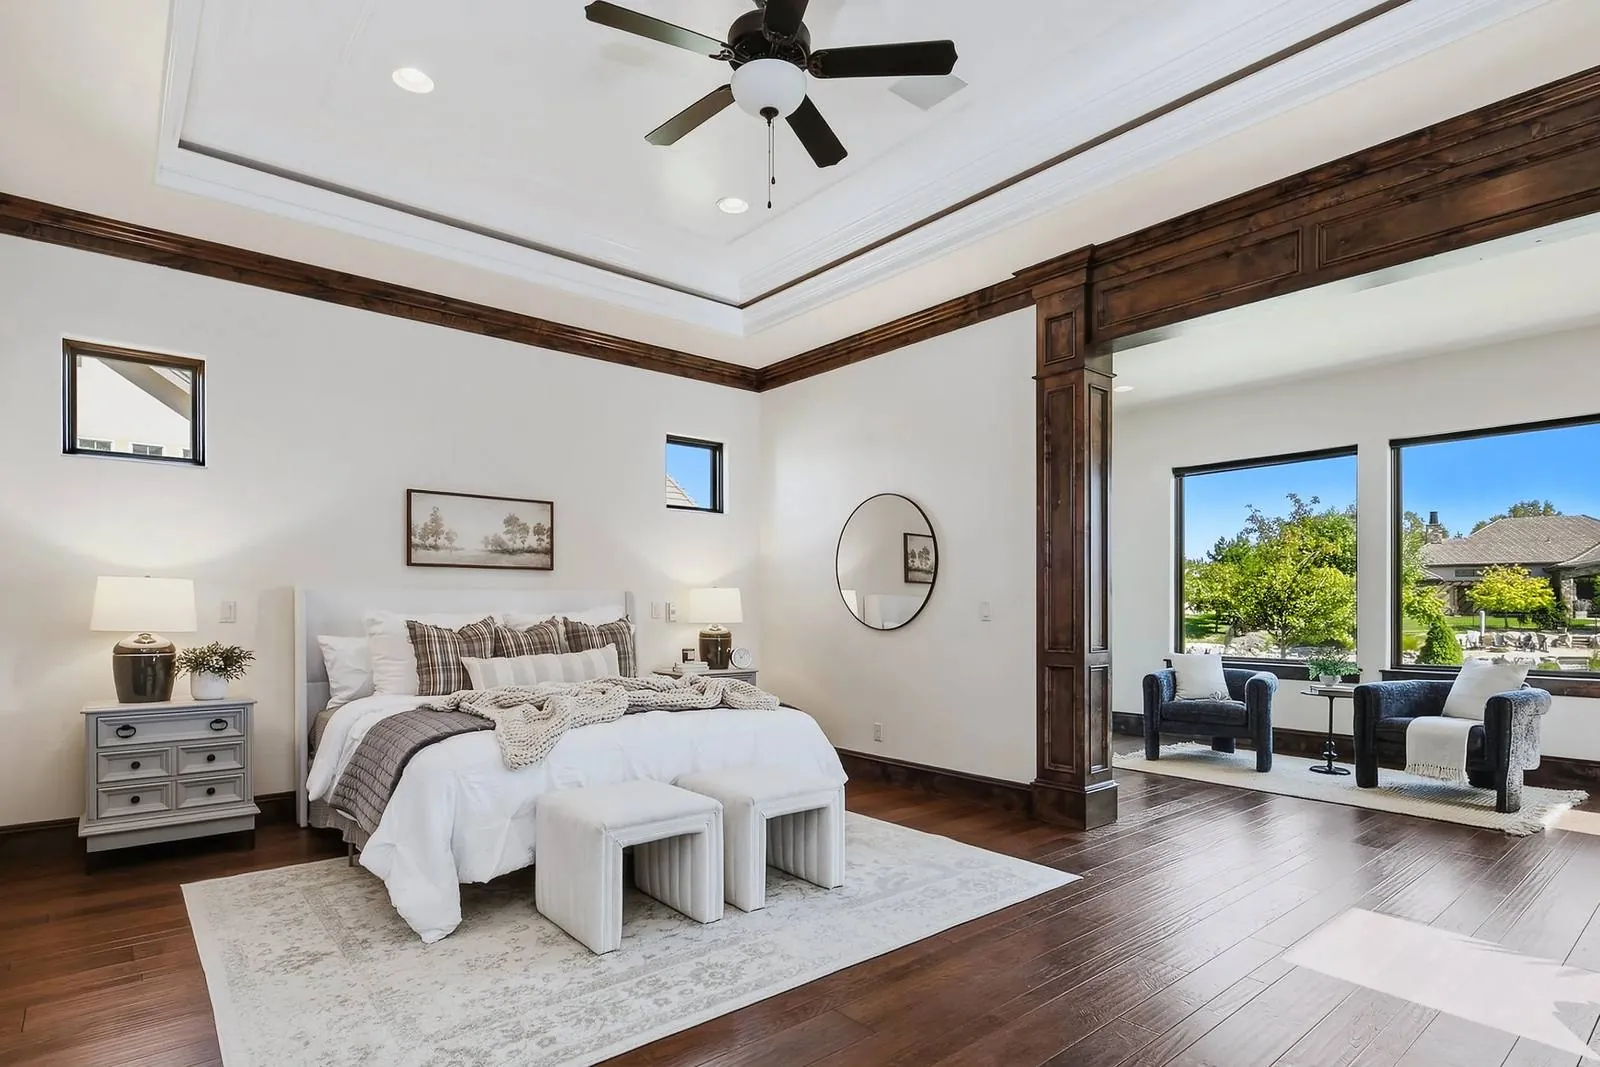
  • Large Primary Suite: Sitting Area with Built-in Bookcases, Fireplace
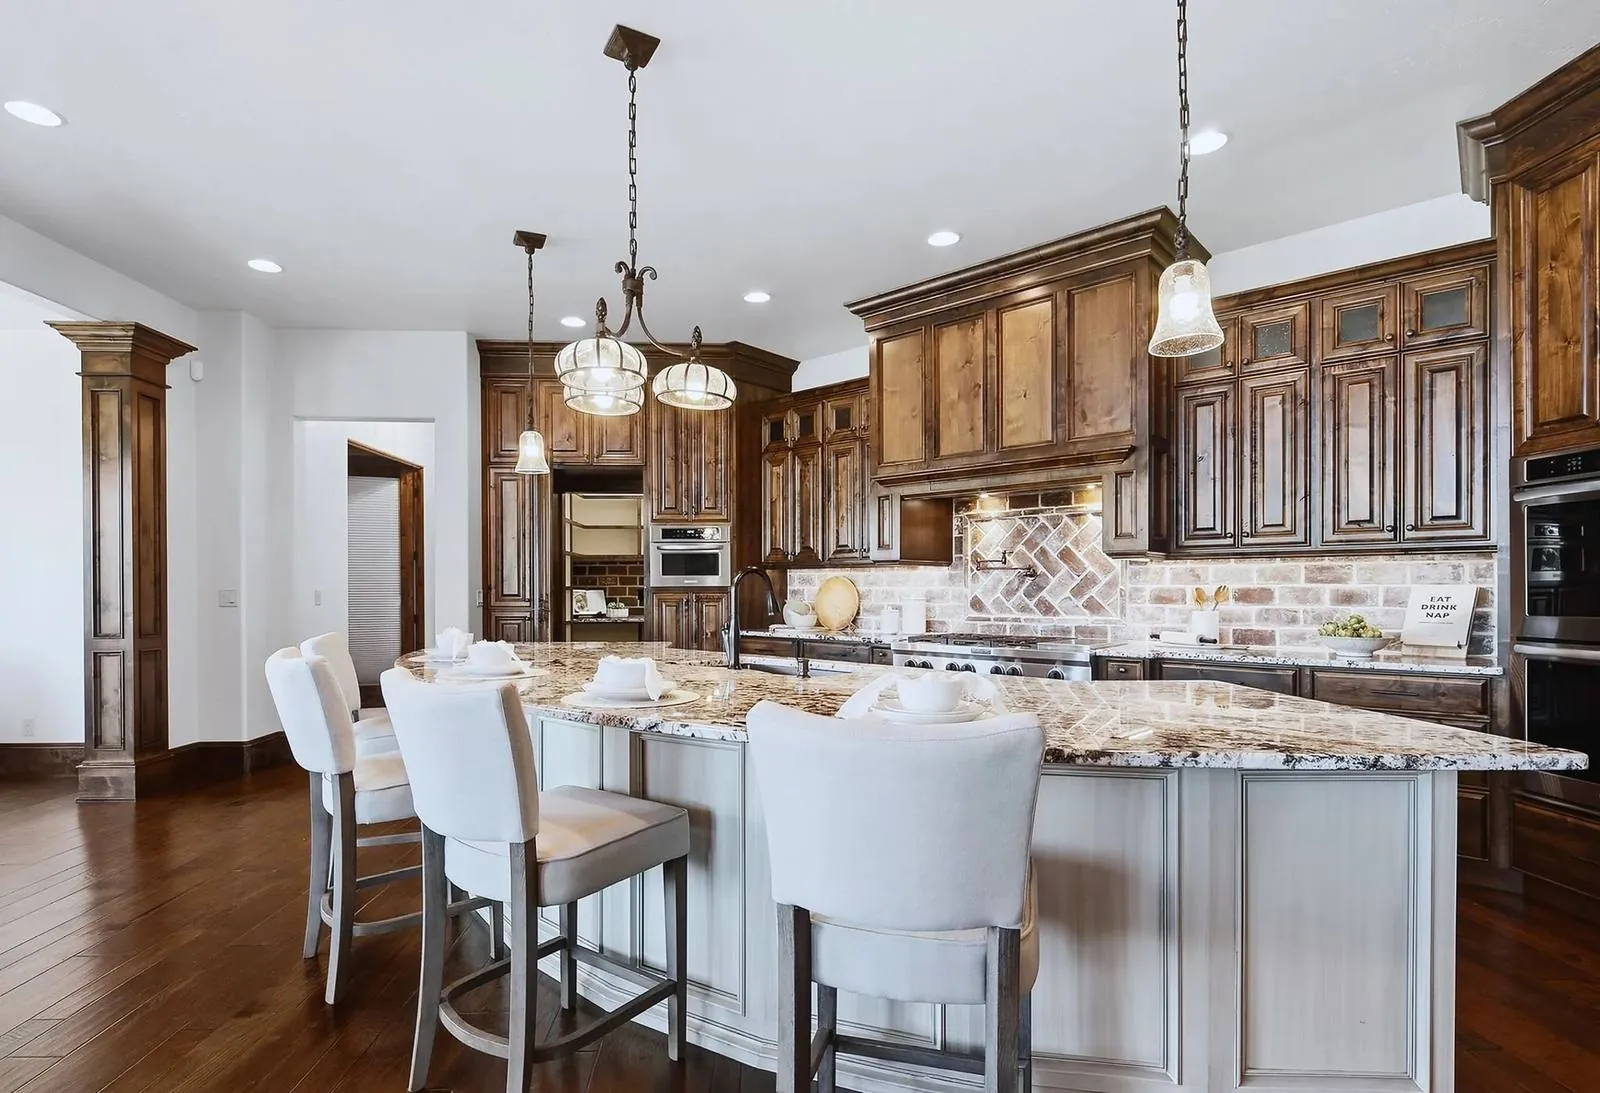
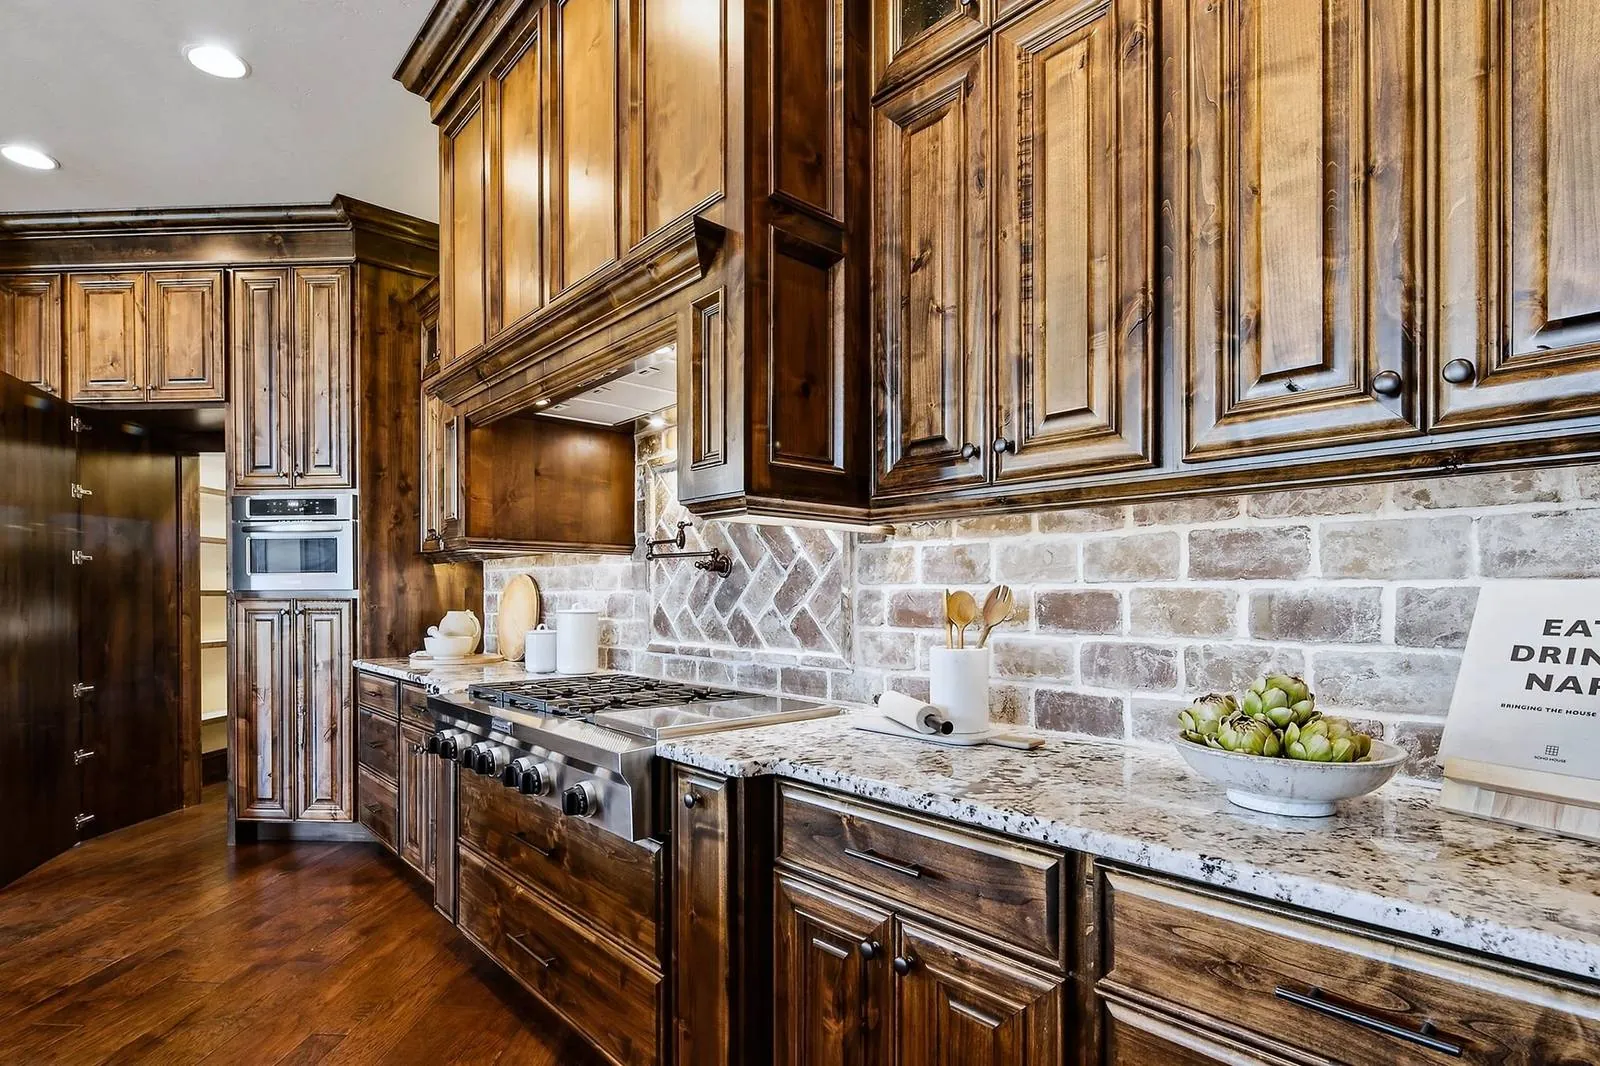
  • Custom Kitchen Cabinetry with Wood Drawers
  • Double Ovens, Pot Filler, 2 Dishwashers, 6-Burner Gas Cooktop with Griddle
  • Under Cabinet LED Lighting
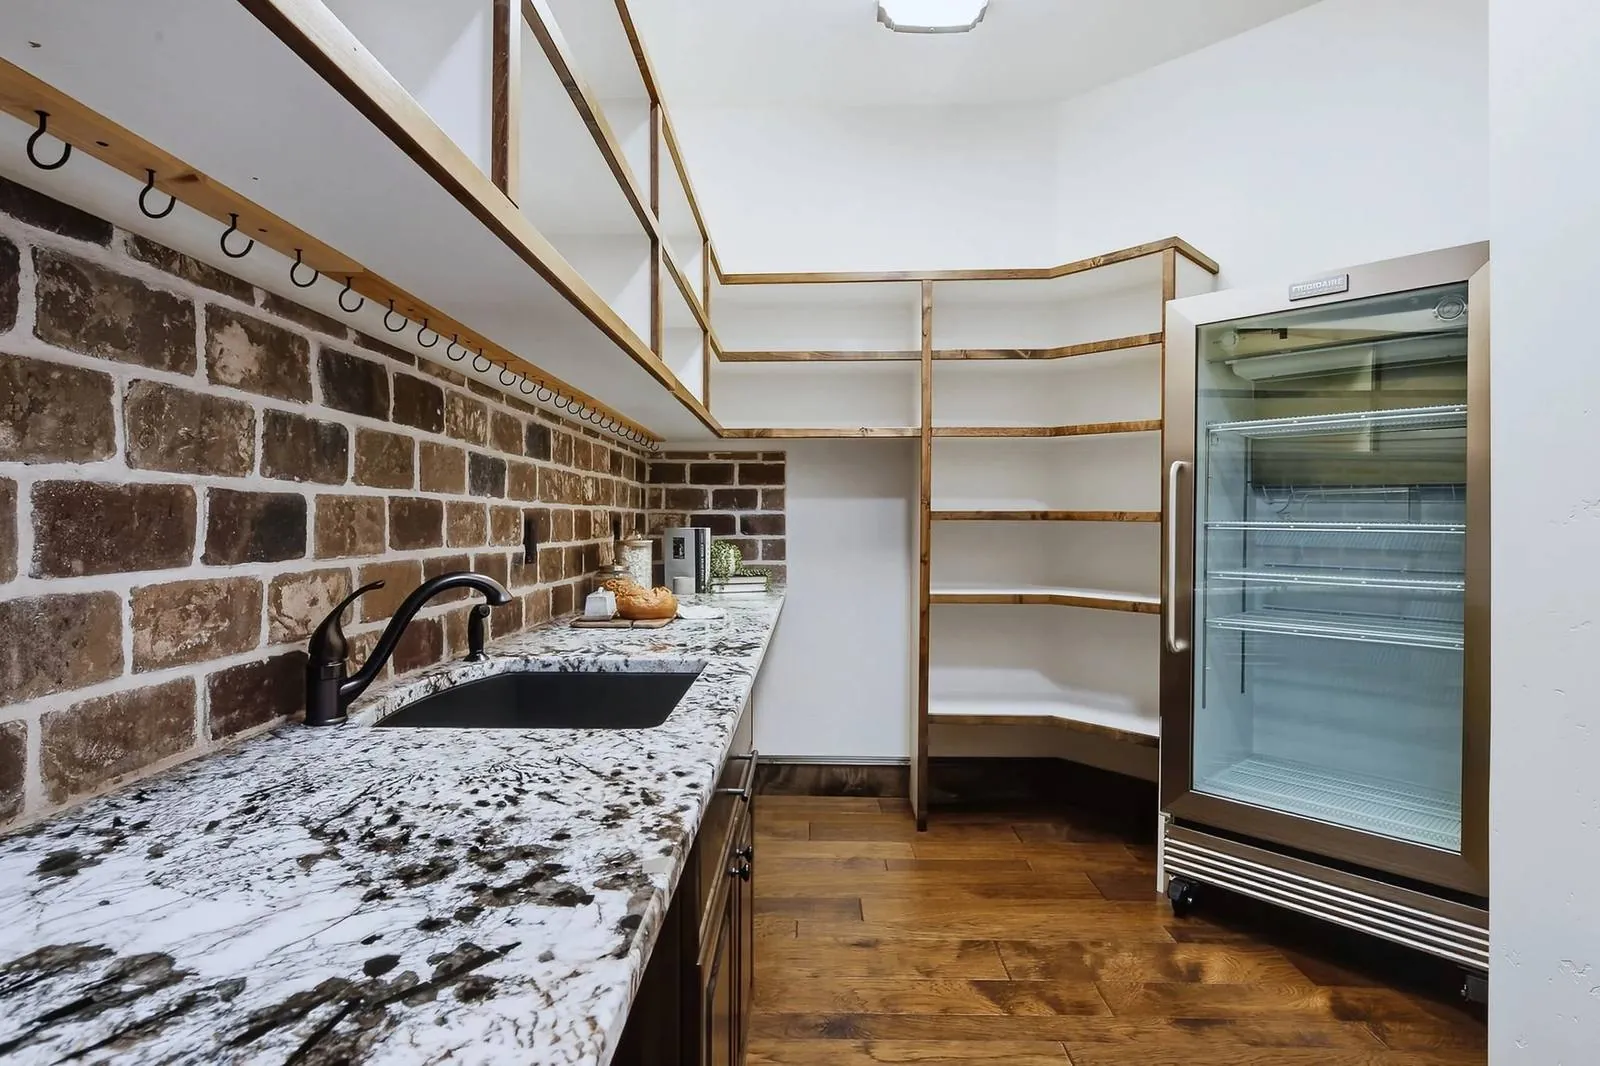
  • Large Hidden Pantry with Commercial Grade Frigidaire Refrigerator
  • Engineered Hardwood Throughout

A Home Is a Place to Entertain

1410 W Sherington Ct, Eagle, ID: photo 9 A Home is a Place toEntertain
1410 W Sherington Ct, Eagle, ID: photo 10 1410 W Sherington Ct, Eagle, ID: photo 11 1410 W Sherington Ct, Eagle, ID: photo 12 1410 W Sherington Ct, Eagle, ID: photo 13 1410 W Sherington Ct, Eagle, ID: photo 14 1410 W Sherington Ct, Eagle, ID: photo 15

A Home Is a Place to Relax

1410 W Sherington Ct, Eagle, ID: photo 16 A Home is a Place toRelax
1410 W Sherington Ct, Eagle, ID: photo 17 1410 W Sherington Ct, Eagle, ID: photo 18 1410 W Sherington Ct, Eagle, ID: photo 19 1410 W Sherington Ct, Eagle, ID: photo 20 1410 W Sherington Ct, Eagle, ID: photo 21 1410 W Sherington Ct, Eagle, ID: photo 22
Eagle, ID

Eagle, ID

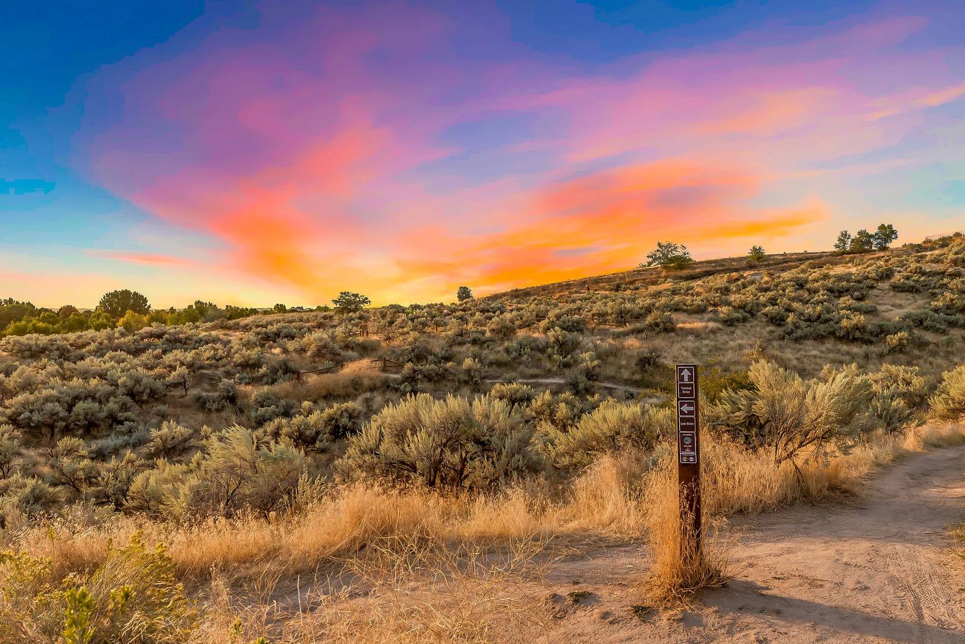
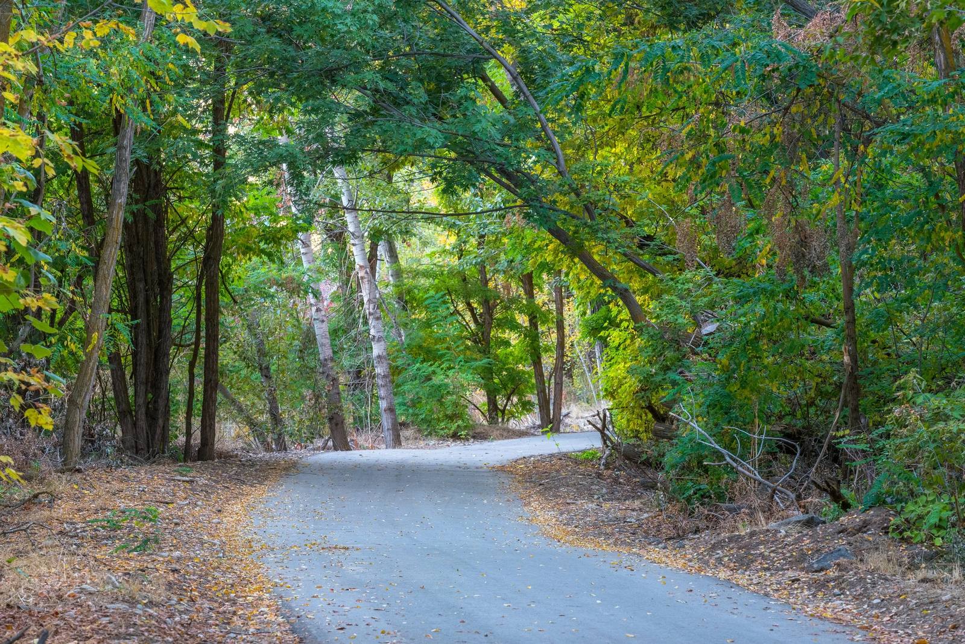
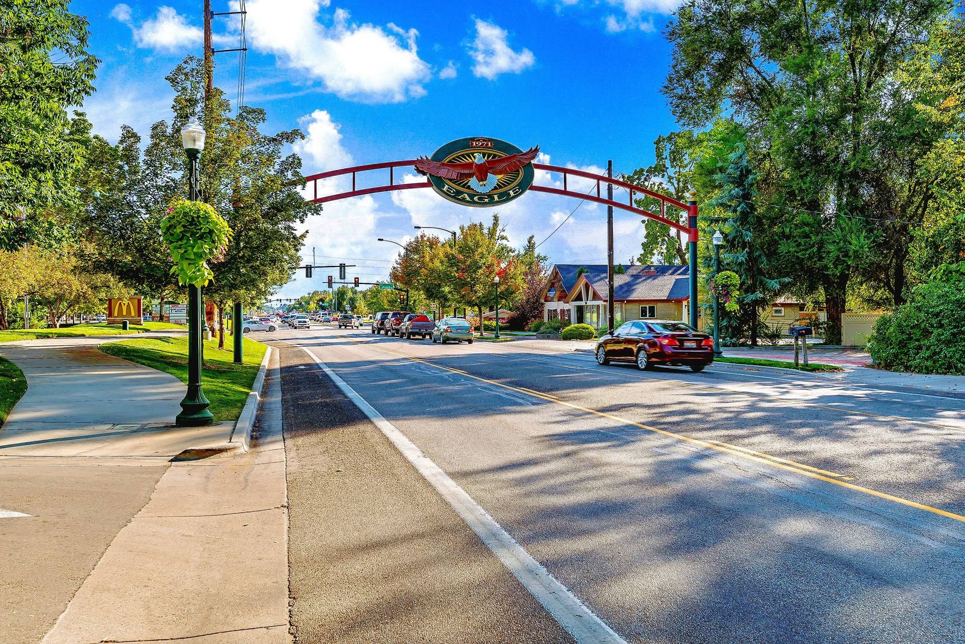
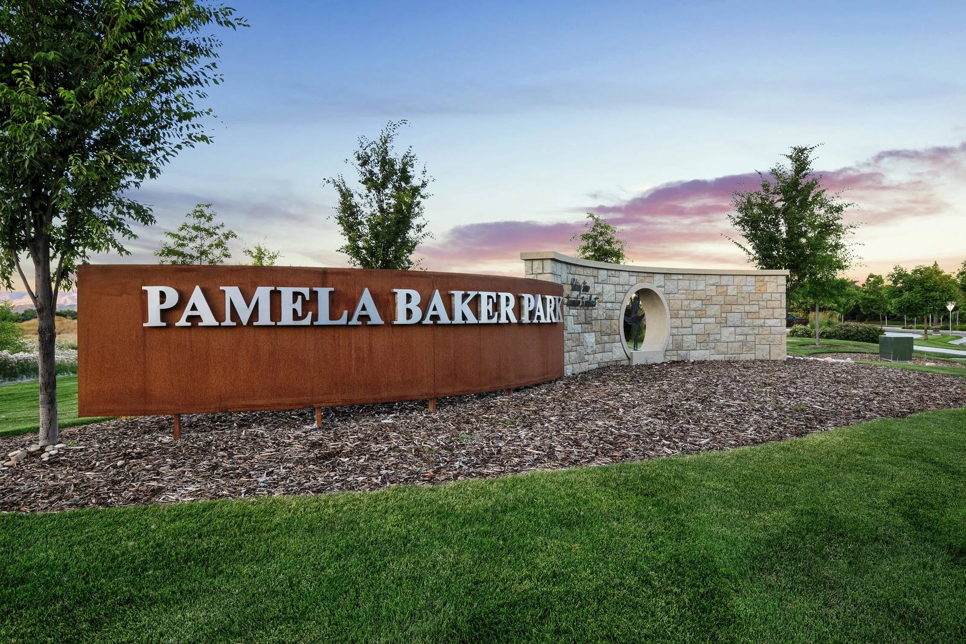
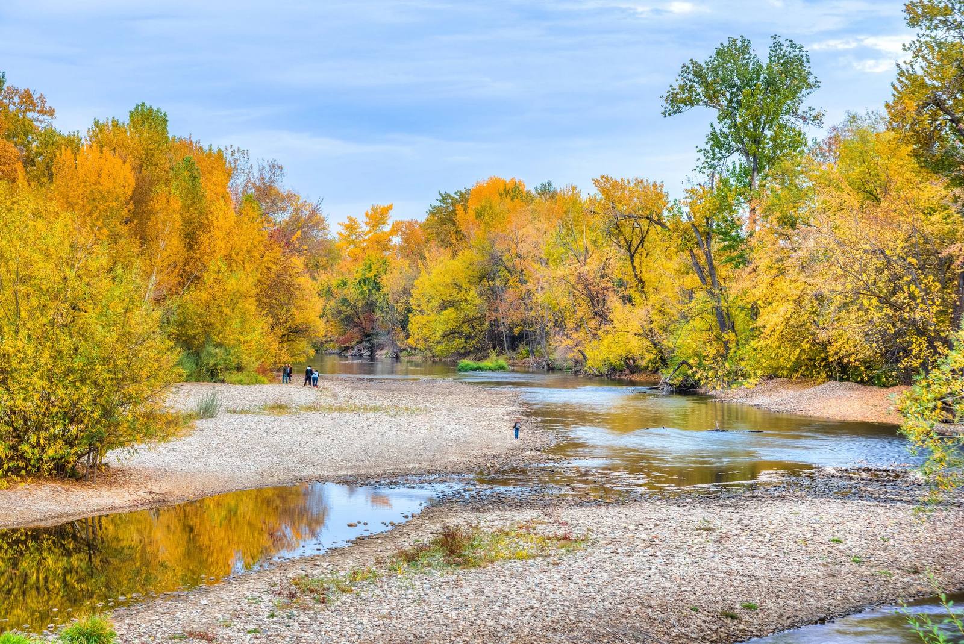
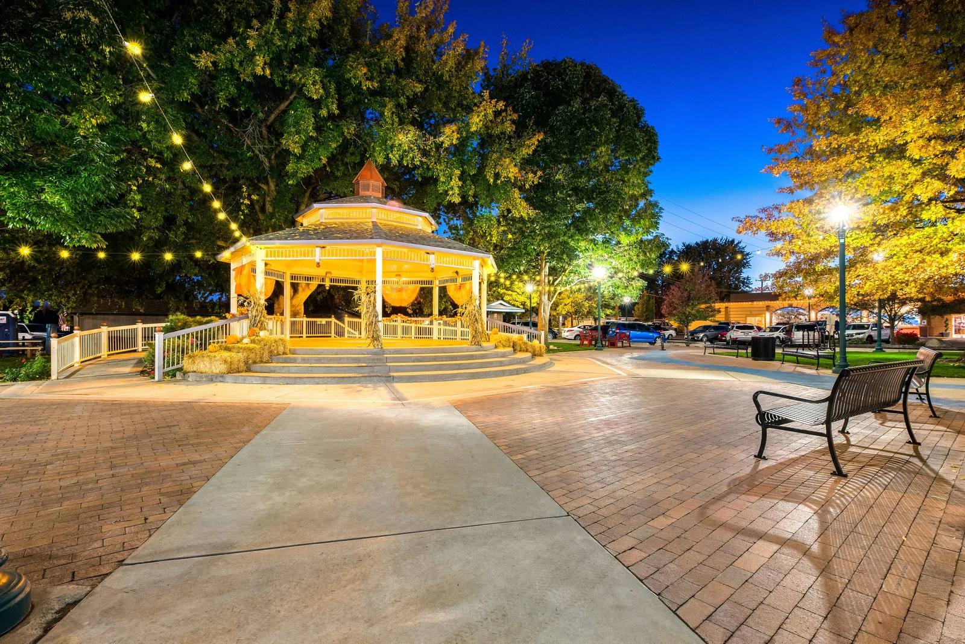
The city of Eagle resides just 9 miles west of the heart of Downtown Boise. Driving to Boise or Meridian is an easy 10 to 15 minute drive. The Boise River spans the full length of Eagle, providing gorgeous views, nature preserves, and miles of walking and biking paths on the Greenbelt. The foothills provide a beautiful backdrop to the North. Downtown Eagle offers boutique shops, amazing restaurants, a farmers market, and parks. Enjoy fly fishing on the Boise River, golfing on one of the many courses in Eagle, and mountain biking on our world-class bike park with more than 250 acres of trails and a BMX track. Eagle is home to equestrian acreage properties and prime real estate along the Boise River within walking distance to shopping, dining, and entertainment.

EXPLORE EAGLE
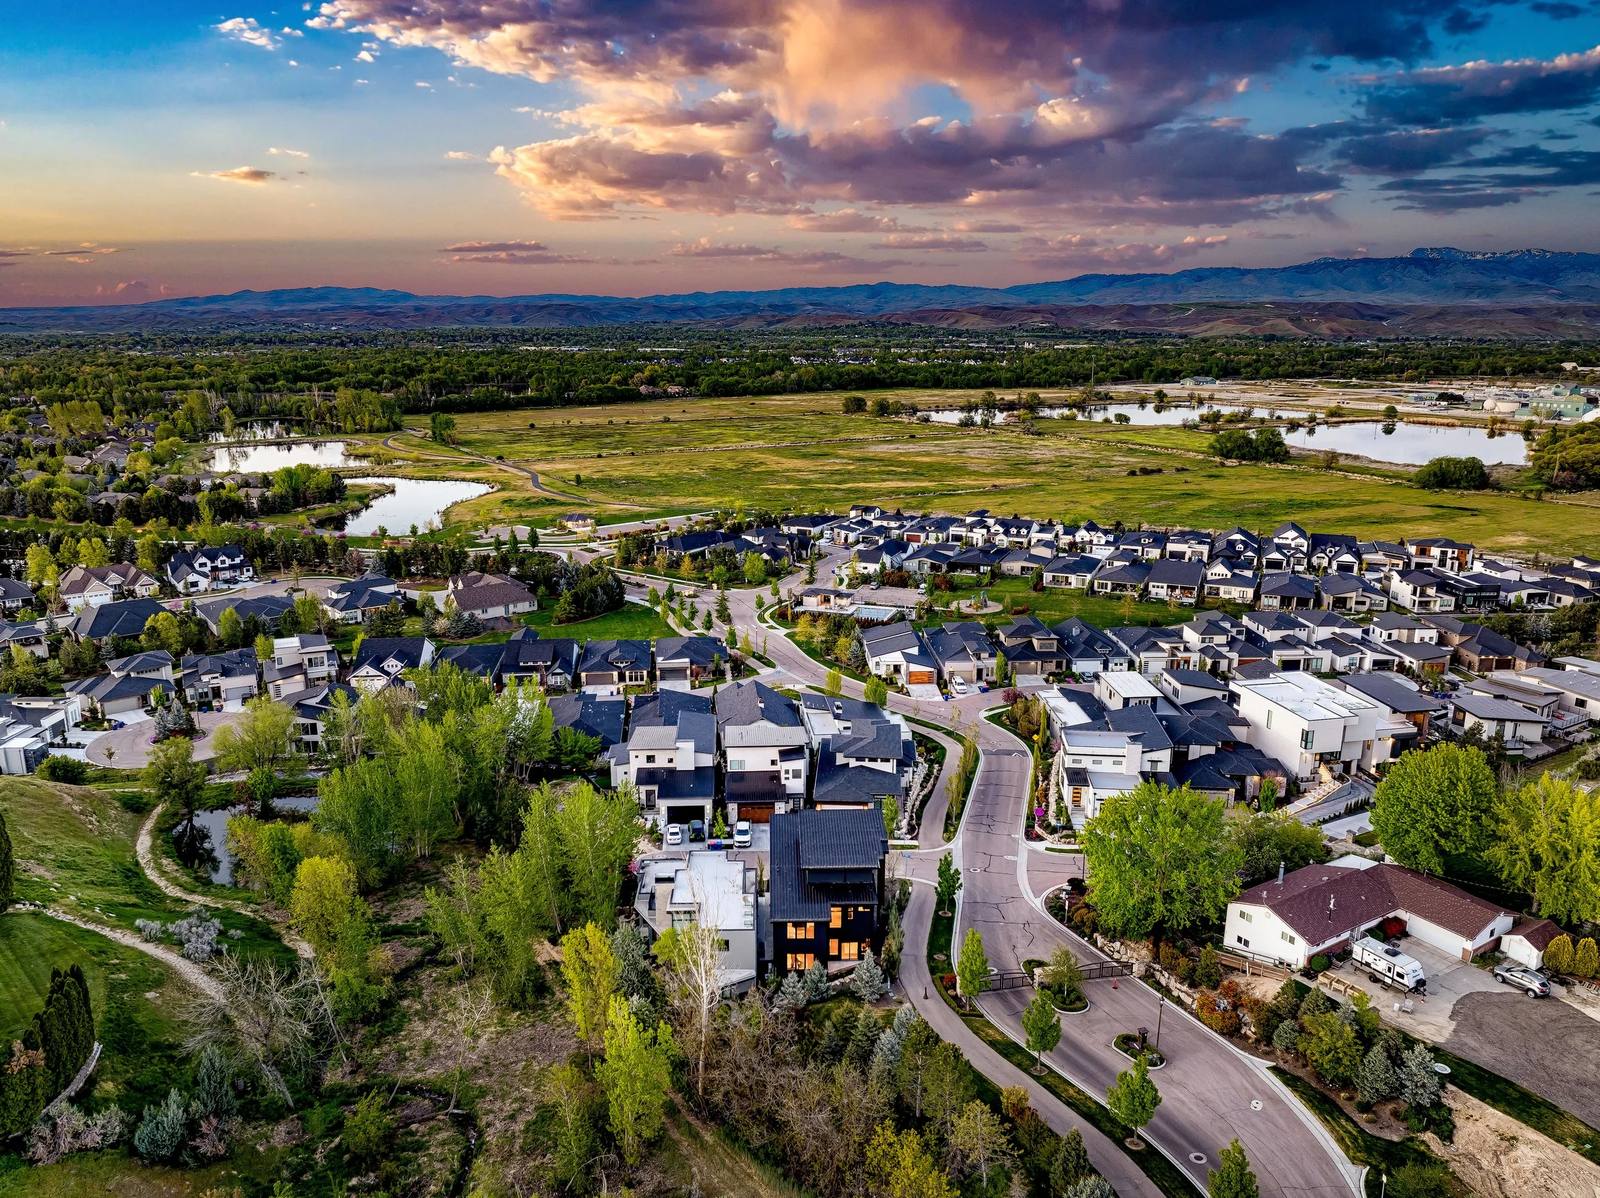
Eagle, ID: photo 23 Eagle, ID: photo 24 Eagle, ID: photo 25 Eagle, ID: photo 26 Eagle, ID: photo 27 Eagle, ID: photo 28

Contact Me

Rachel Postigo

Rachel Postigo

REALTOR®

208.863.8109

Rachel-Postigo@43re.com