& panoramic mountain views.
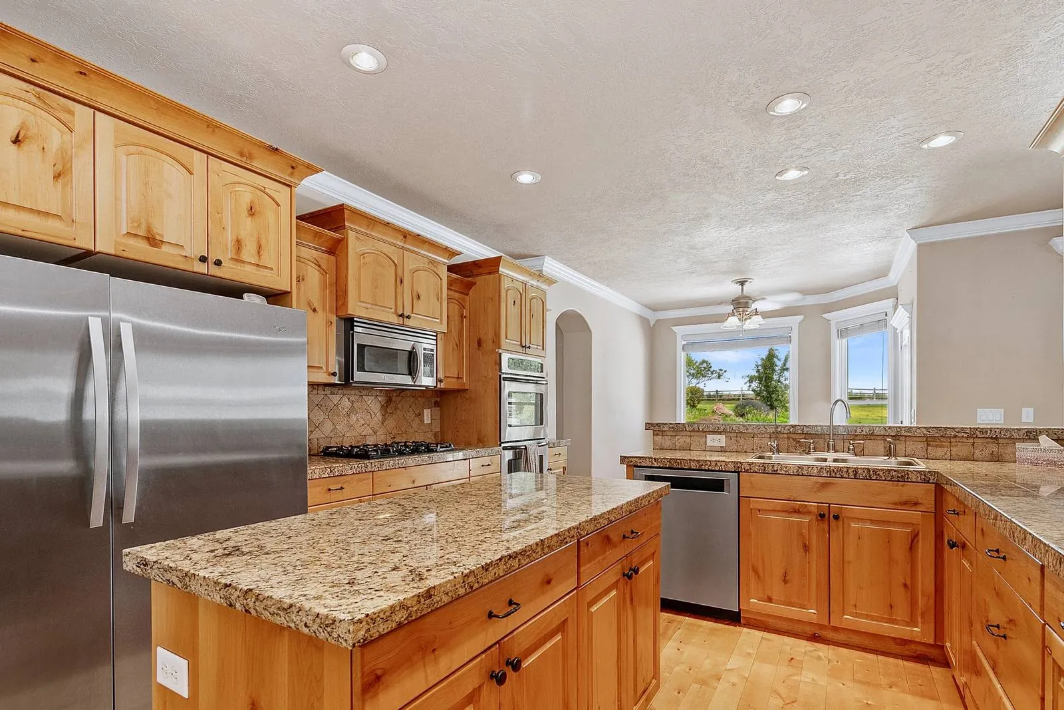
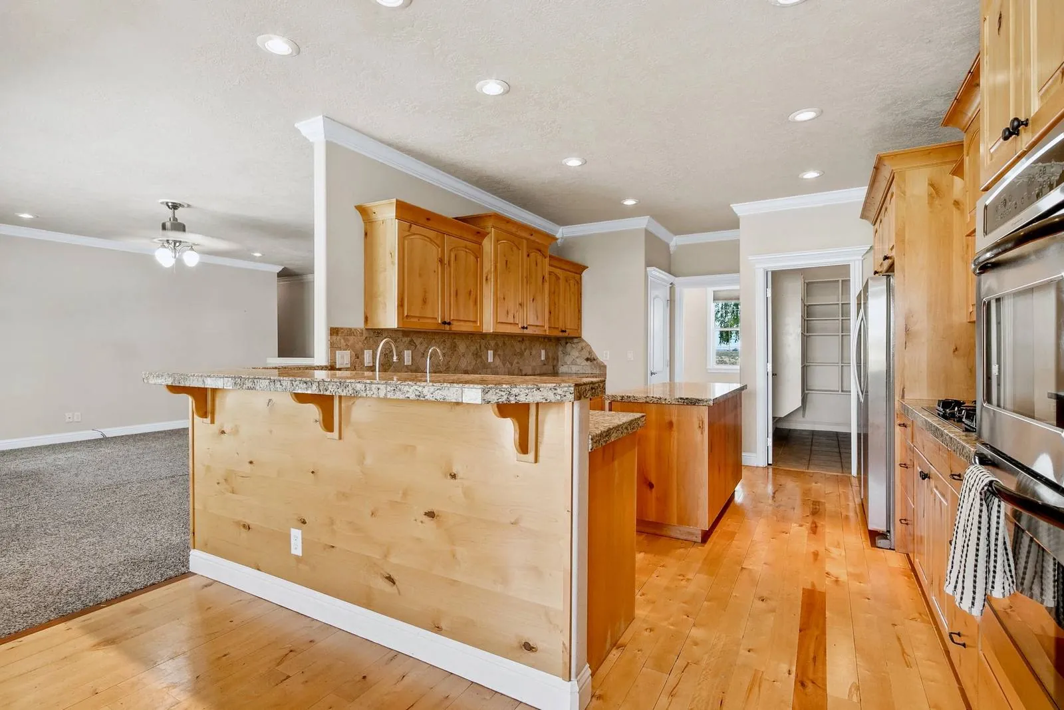
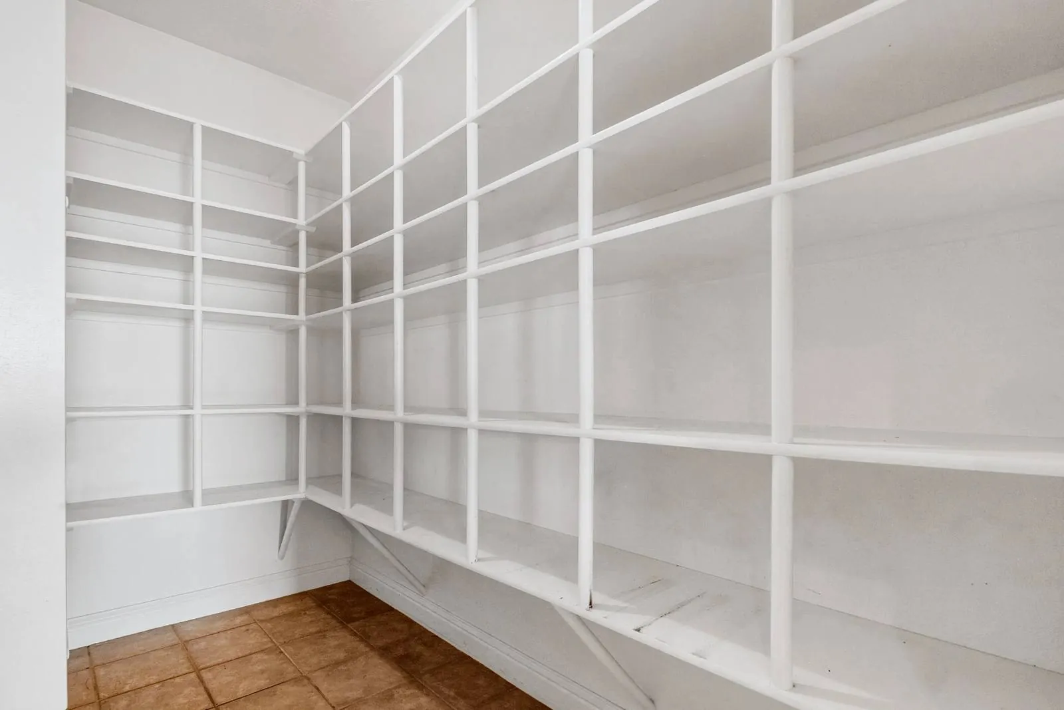
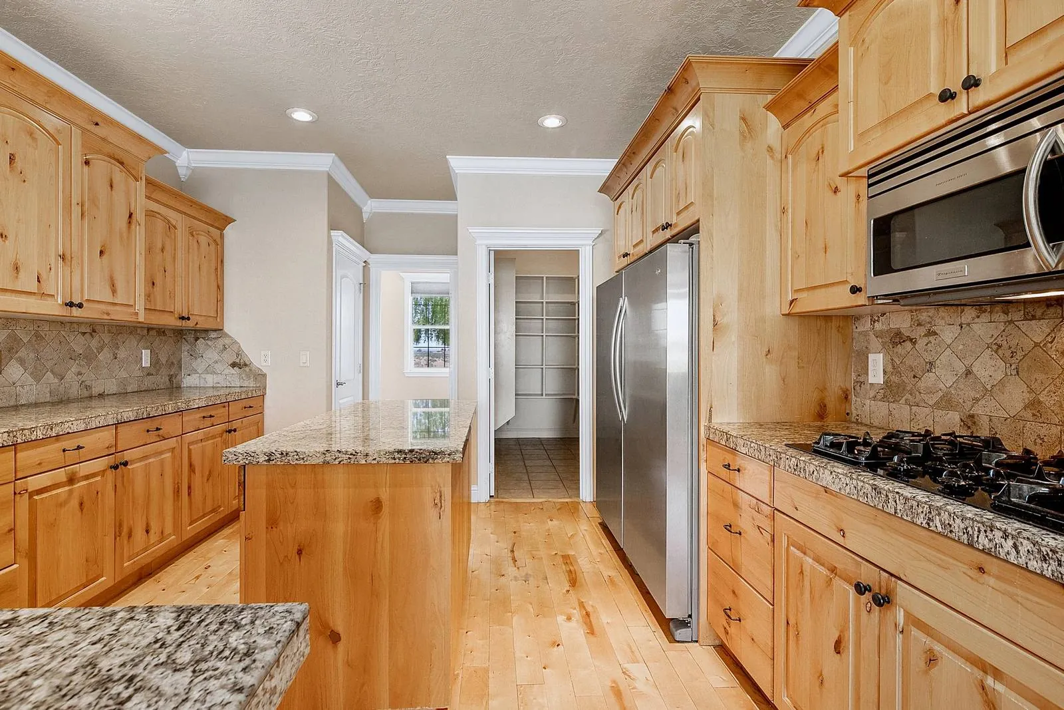
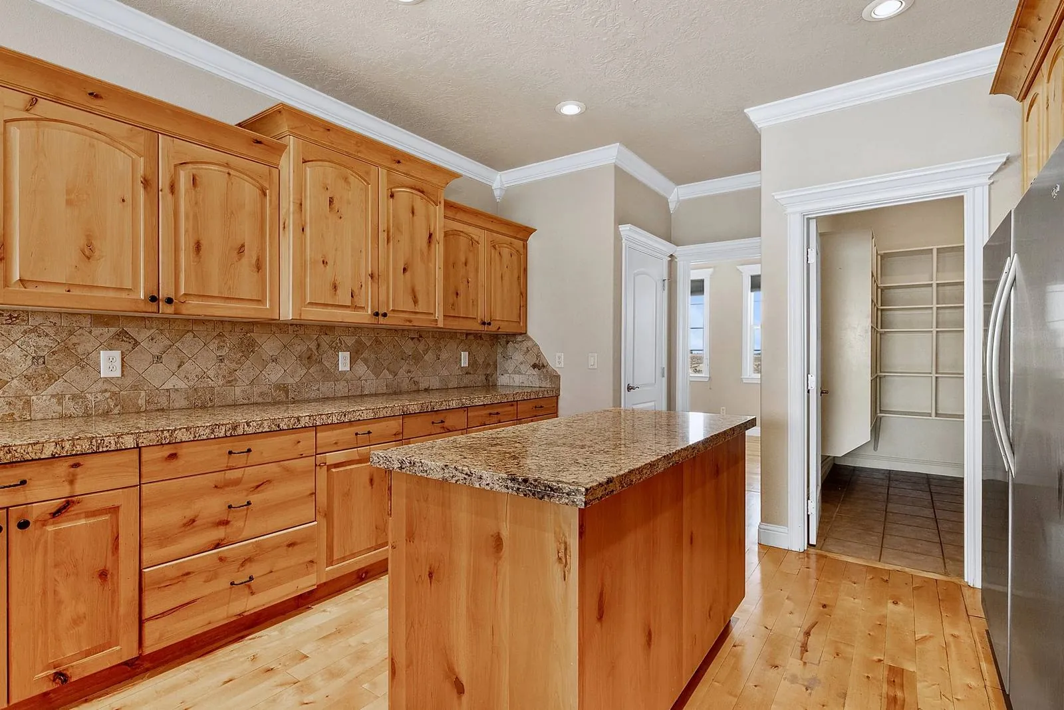
The chef's kitchen is designed to impress with a commercial-grade refrigerator and freezer, premium finishes, abundant workspace, and a huge walk-in pantry ready to accommodate every culinary need.
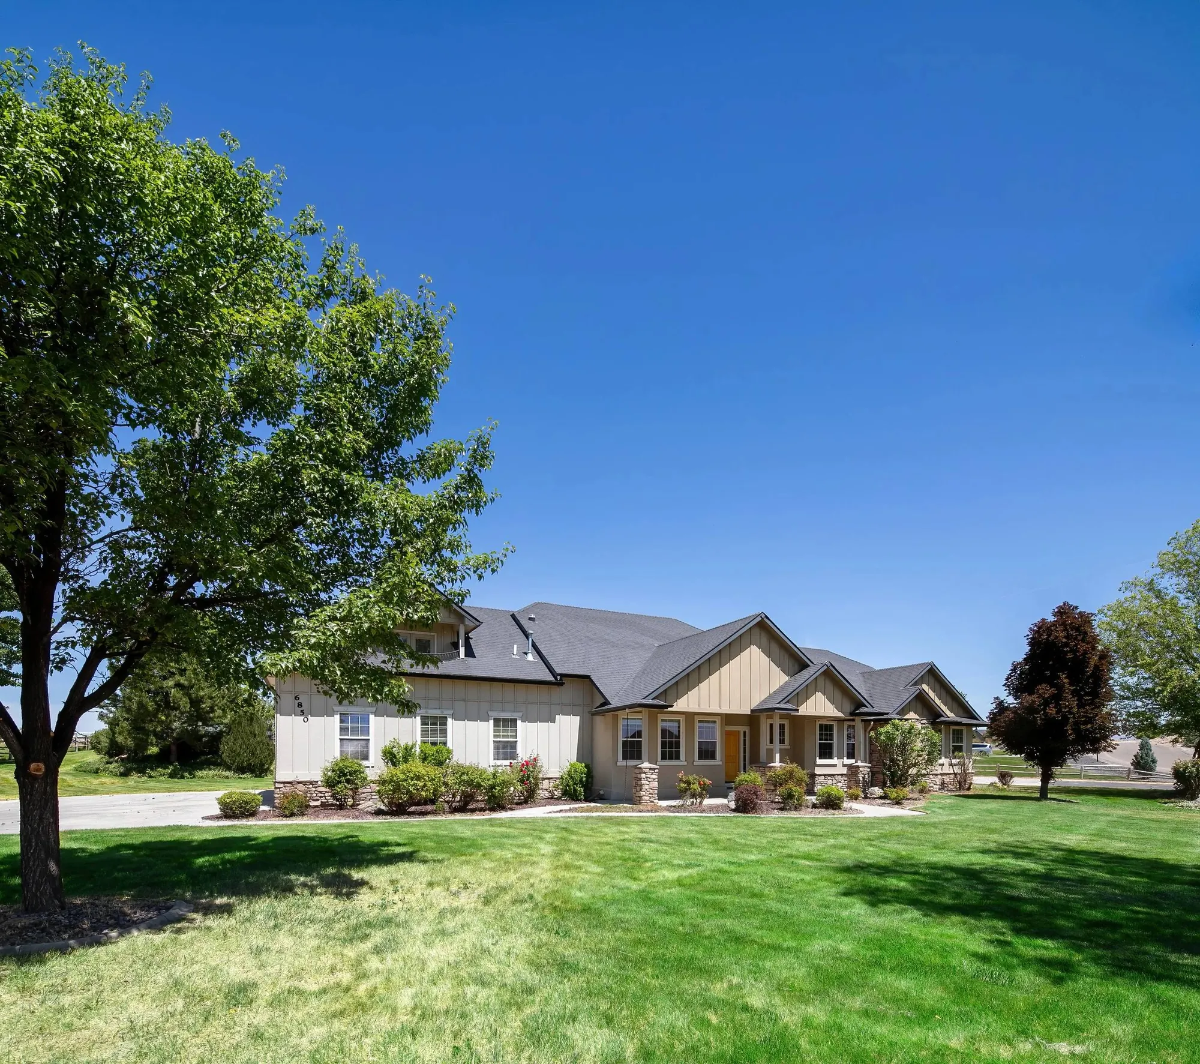
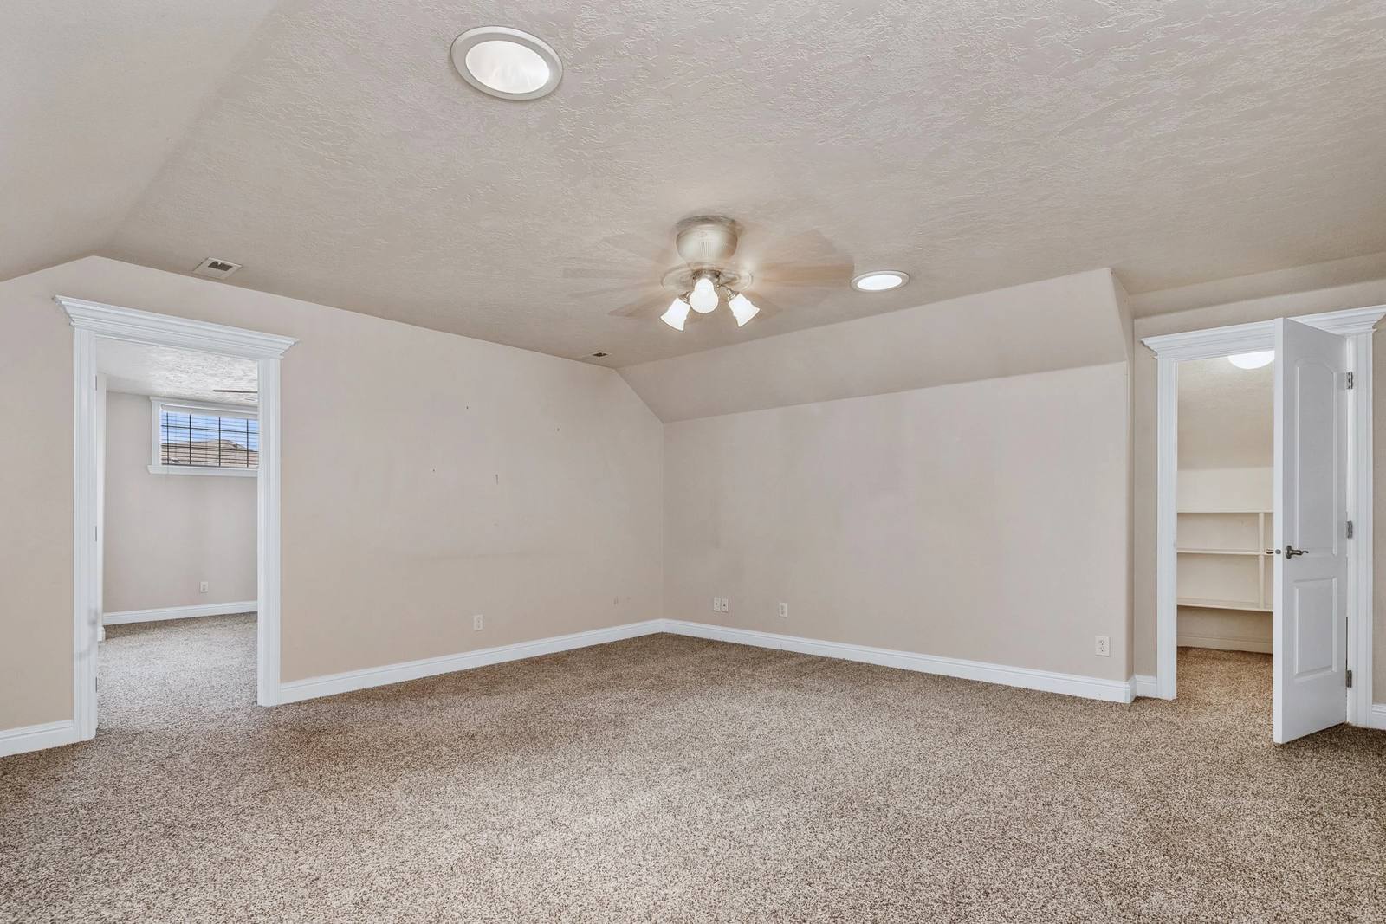
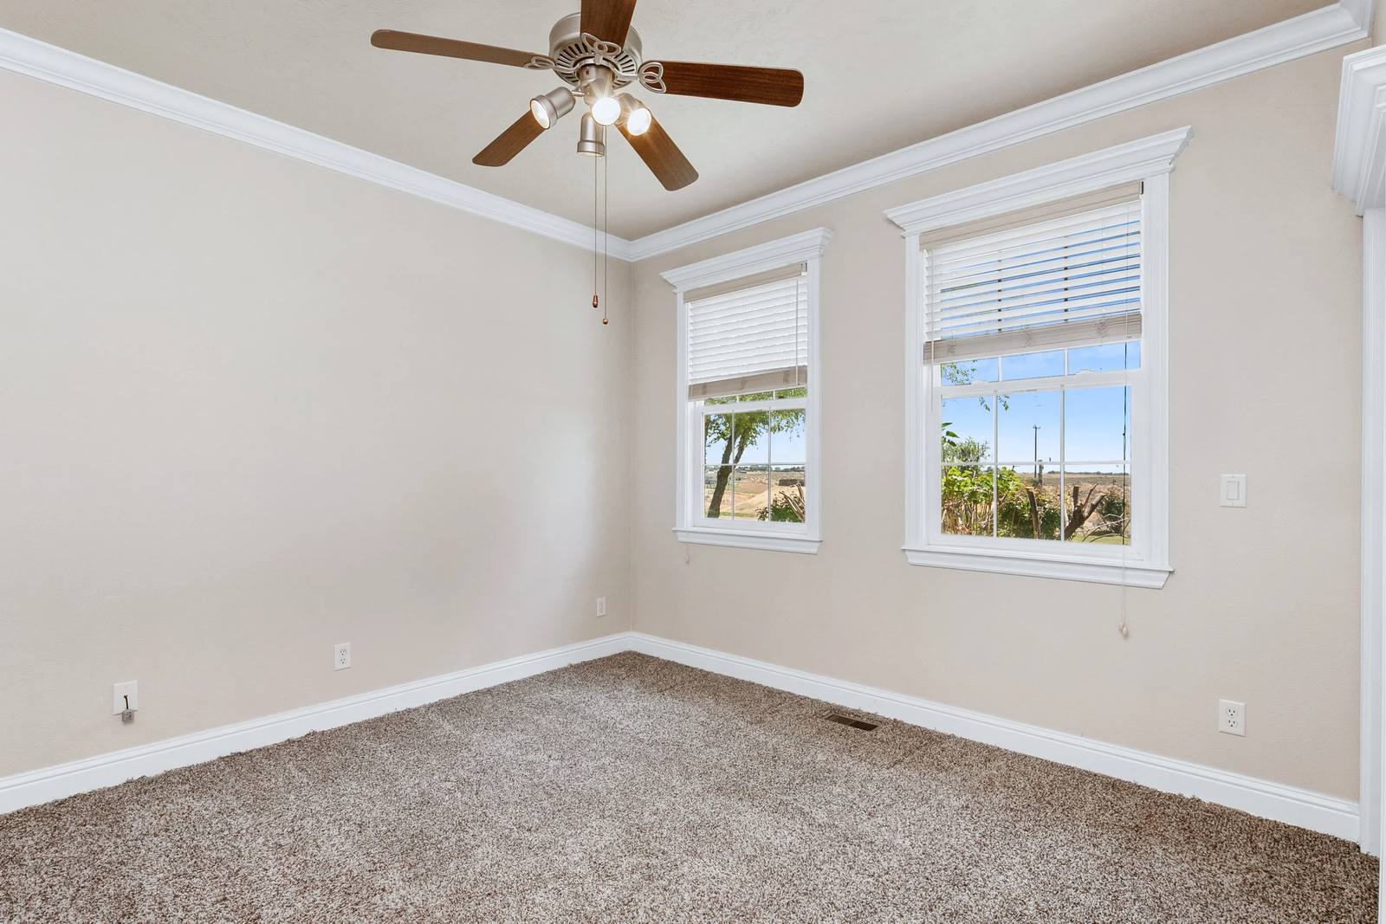
With 3,066 square feet of thoughtfully designed living space, this custom home features a desirable single-level layout with an expansive upstairs bonus room, recreation room, and private balcony showcasing stunning panoramic views.
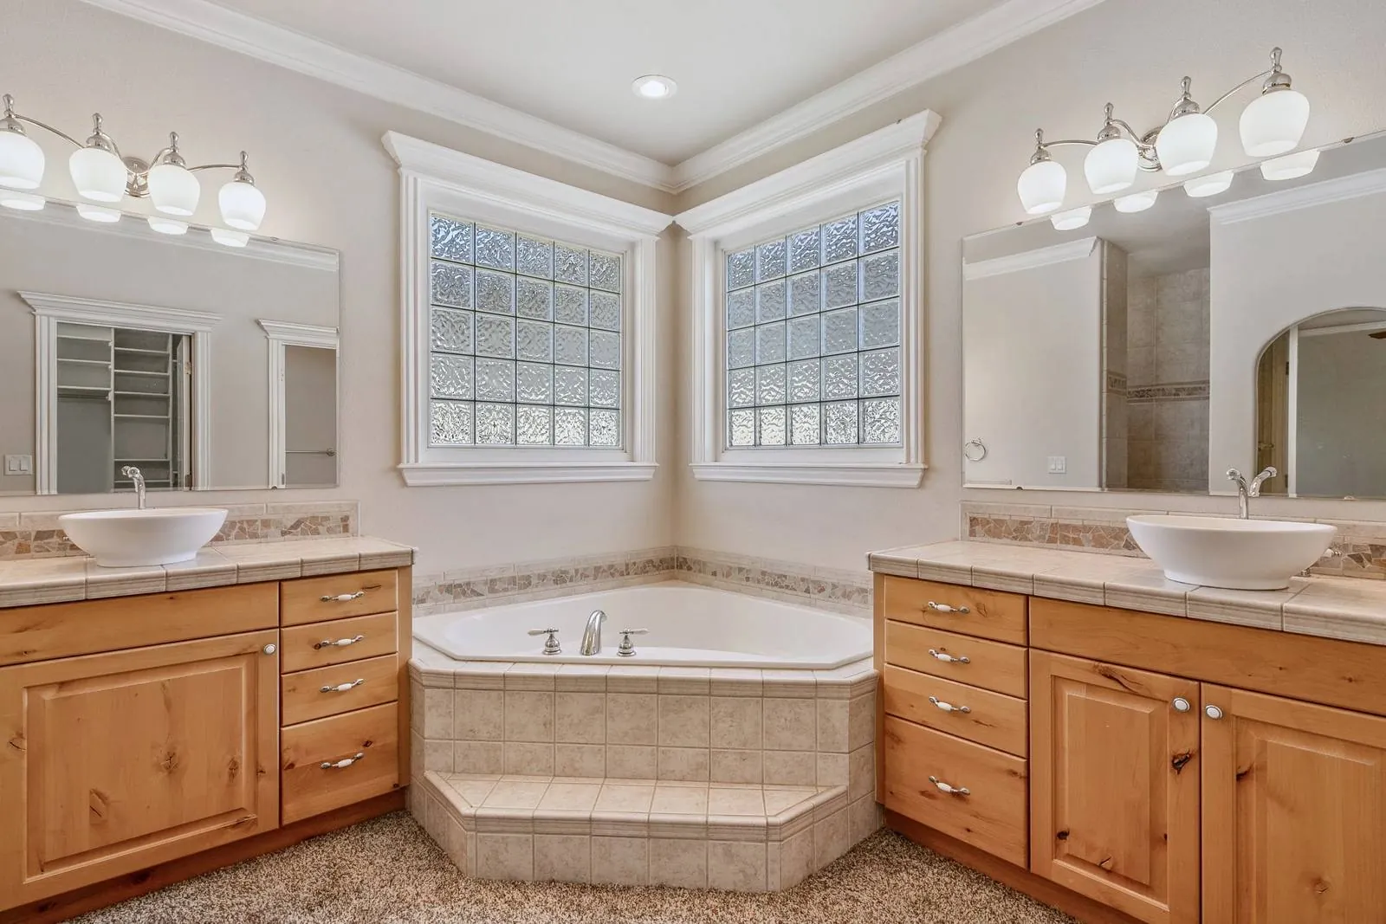
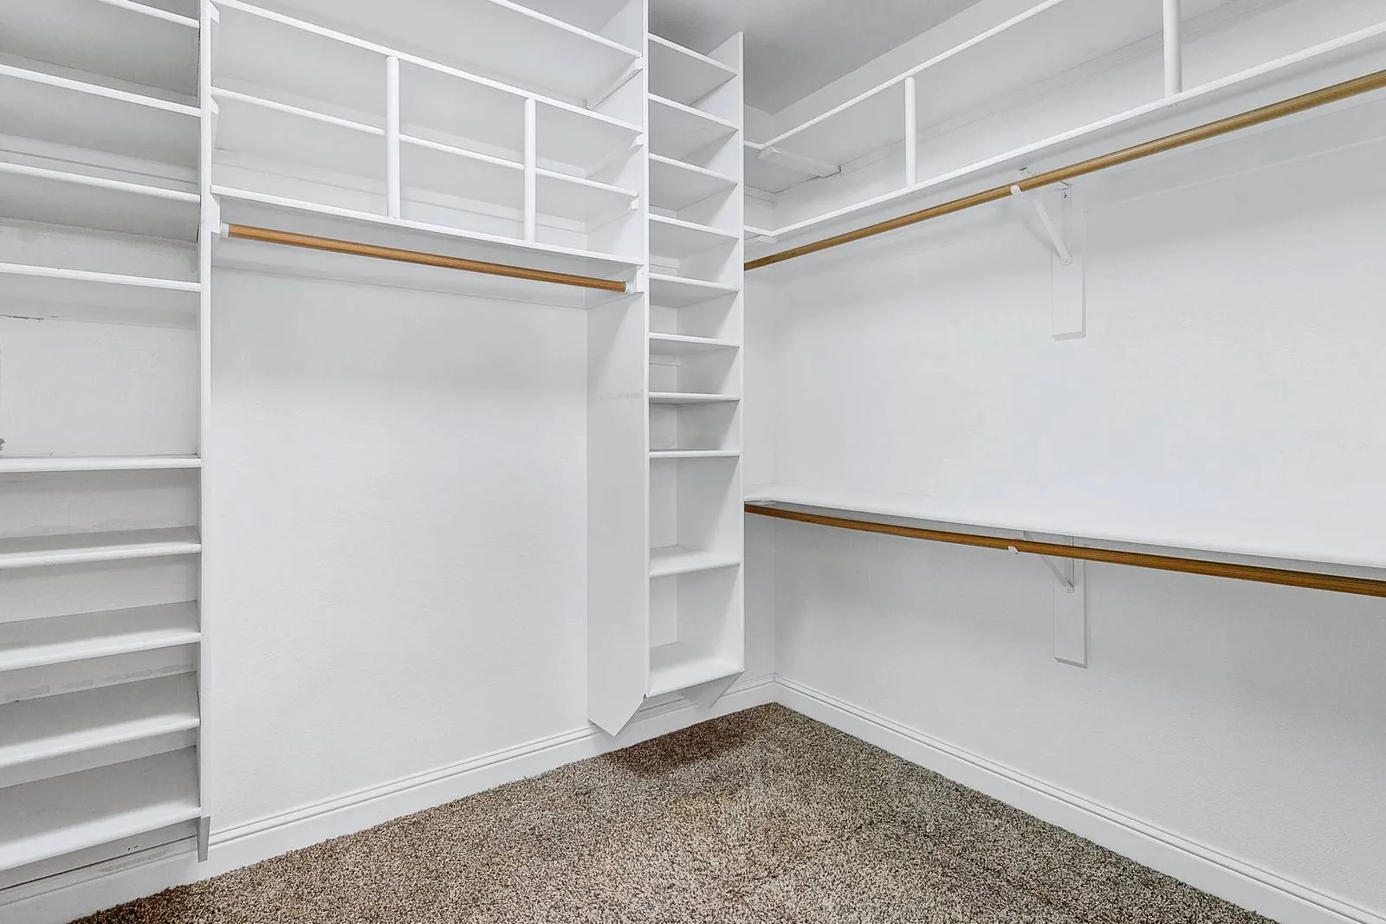
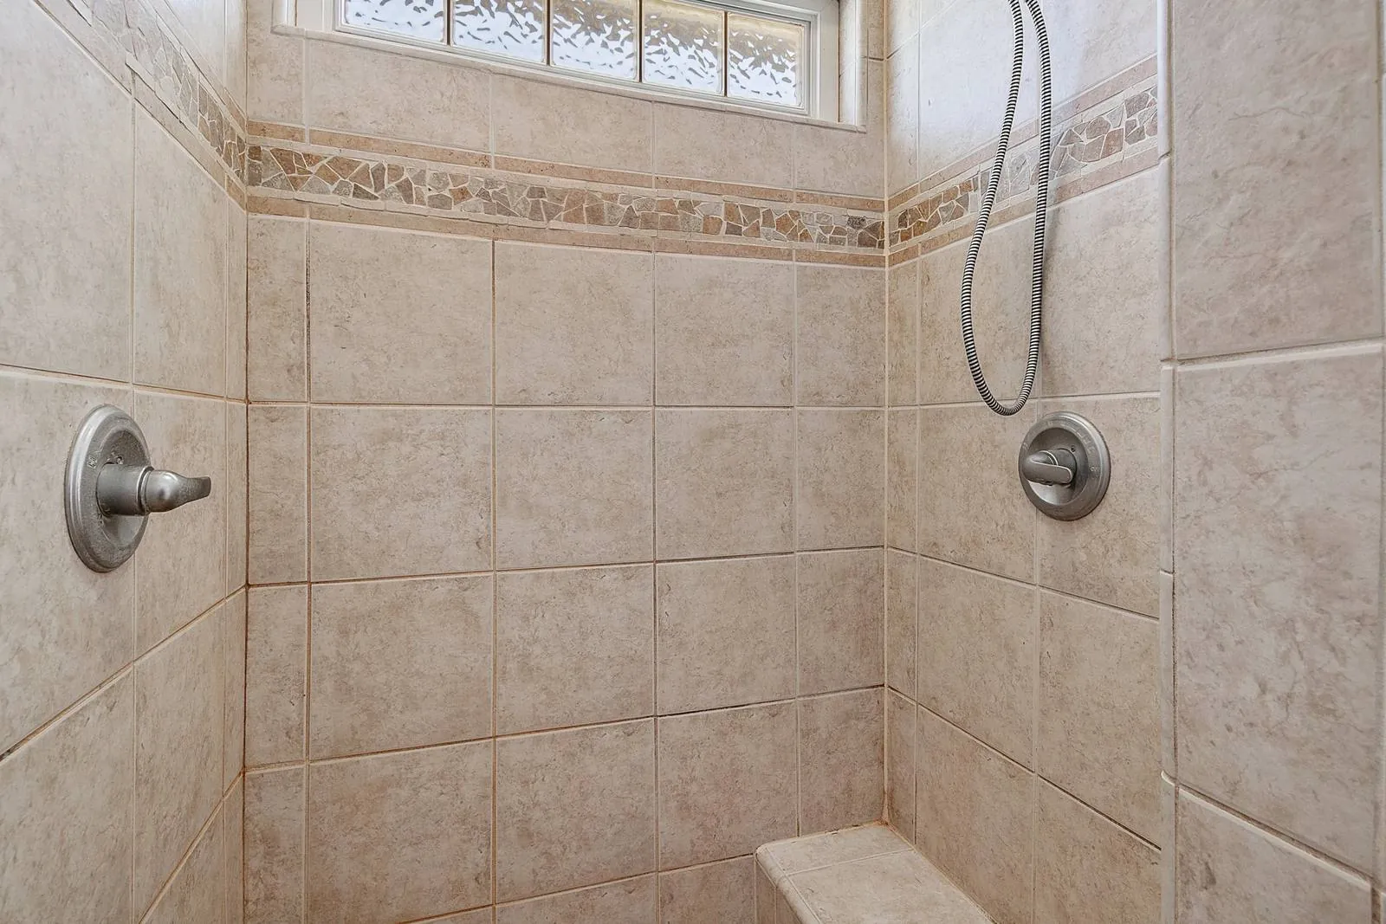
The luxurious primary suite serves as a private retreat, complete with a spa-inspired bath and an incredible custom-designed walk-in closet.
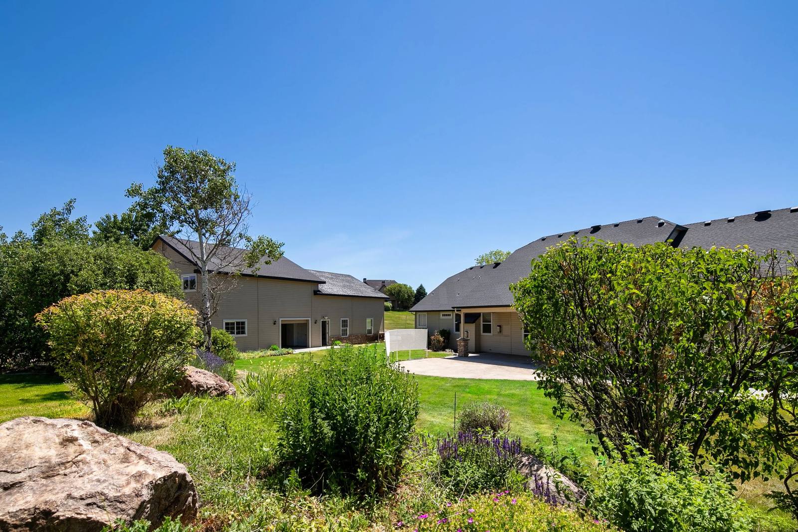
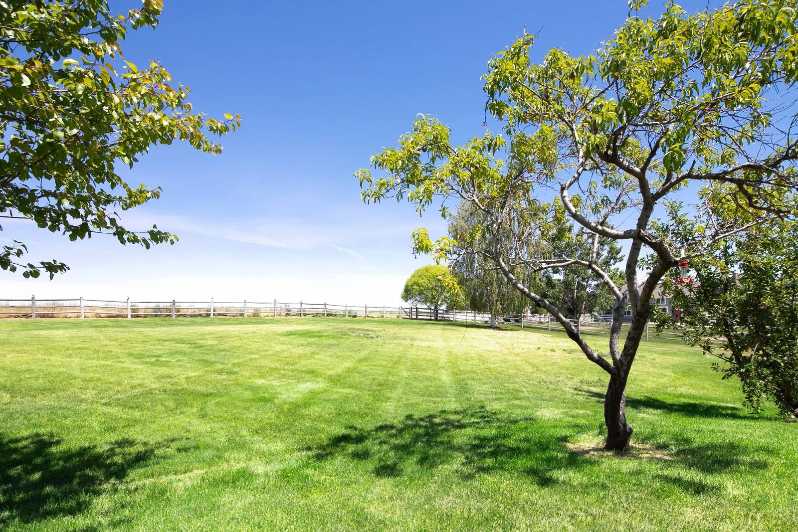
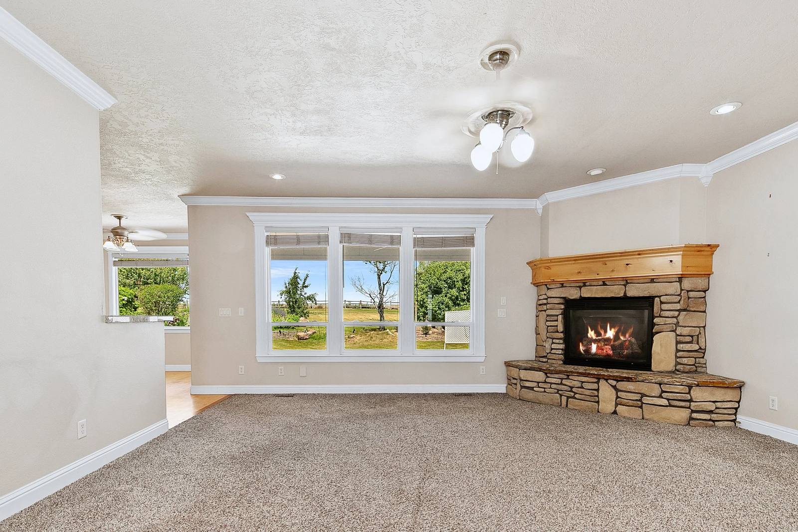
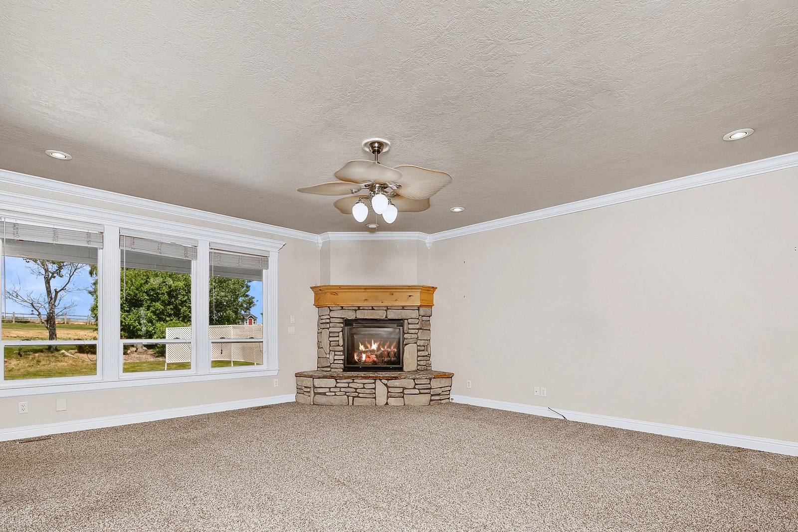
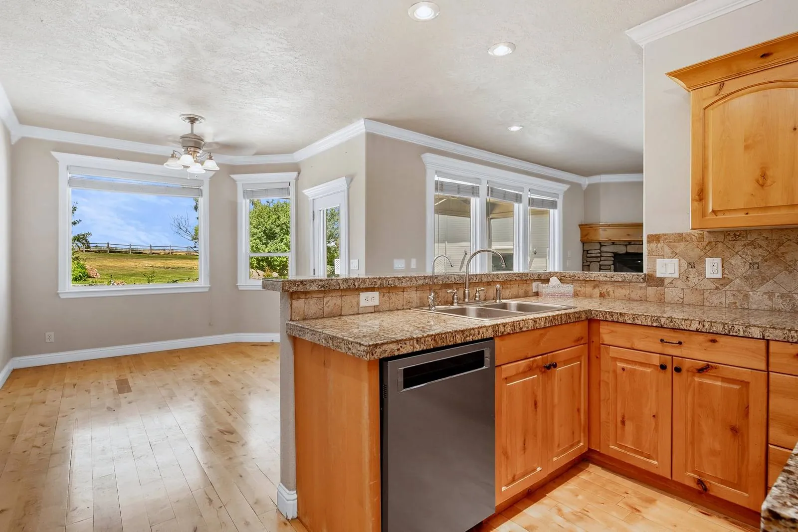
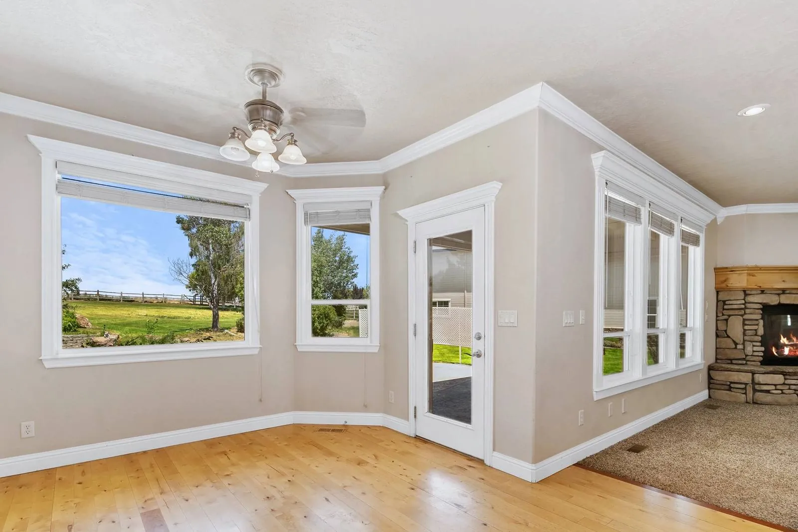
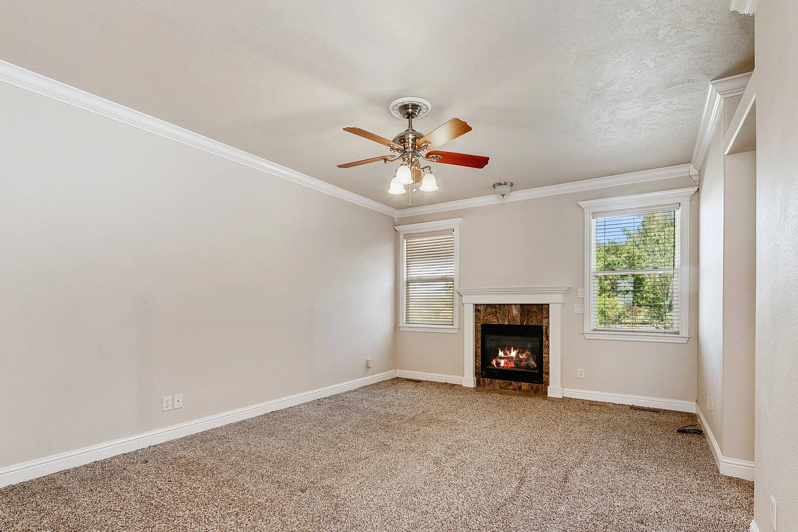
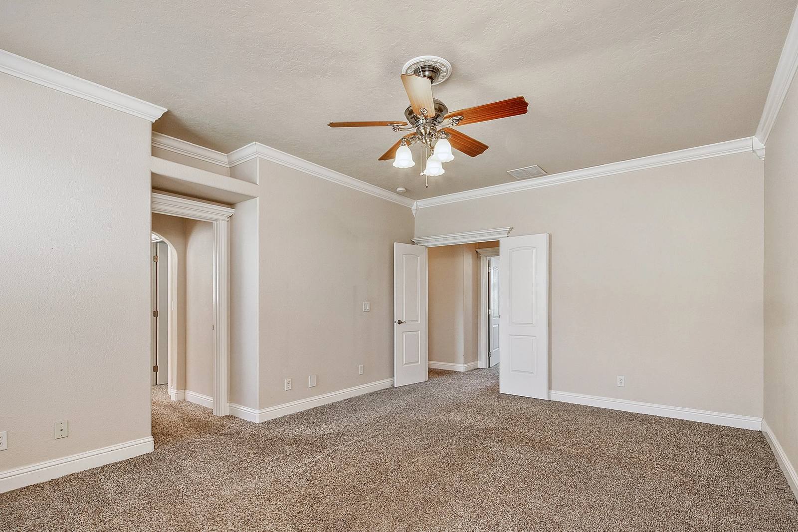
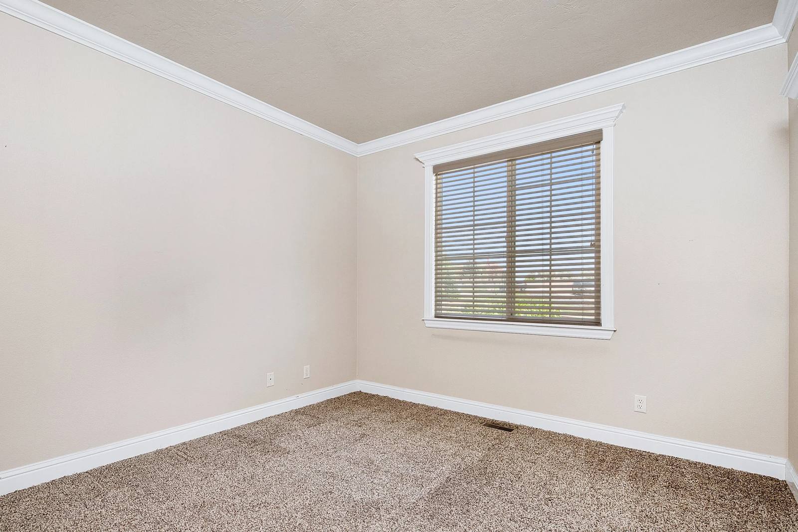
1.22 acres of space, comfort, & panoramic mountain views. Nestled on a premier 1.22-acre corner homesite in the highly sought-after Hillsdale Estates, this exceptional estate offers the perfect blend of luxury living, functionality, and breathtaking scenery. With 3,066 square feet of thoughtfully designed living space, this custom home features a desirable single-level layout with an expansive upstairs bonus room, recreation room, and private balcony showcasing stunning panoramic views. The home offers four spacious bedrooms and an open-concept great room anchored by a beautiful gas fireplace. The chef's kitchen is designed to impress with a commercial-grade refrigerator and freezer, premium finishes, abundant workspace, and a huge walk-in pantry ready to accommodate every culinary need. The luxurious primary suite serves as a private retreat, complete with a spa-inspired bath and an incredible custom-designed walk-in closet. Throughout the home, quality craftsmanship and attention to detail create an inviting atmosphere for both everyday living and entertaining.

Get our free guide, 8 Steps To Buying The Right Home. It walks you through every step, from choosing an agent to getting your keys, with one question to ask at each one.
Get The Free GuideHave a home to sell first? See what it's worth.