Sold
Listing Courtesy of:  INTERMOUNTAIN MLS IDX / Listed By: Cindy Zachman, Better Homes And Gardens Real Estate 43° North - Contact: Cell: 208-286-8423
 INTERMOUNTAIN MLS IDX / Listed By: Cindy Zachman, Better Homes And Gardens Real Estate 43° North - Contact: Cell: 208-286-8423
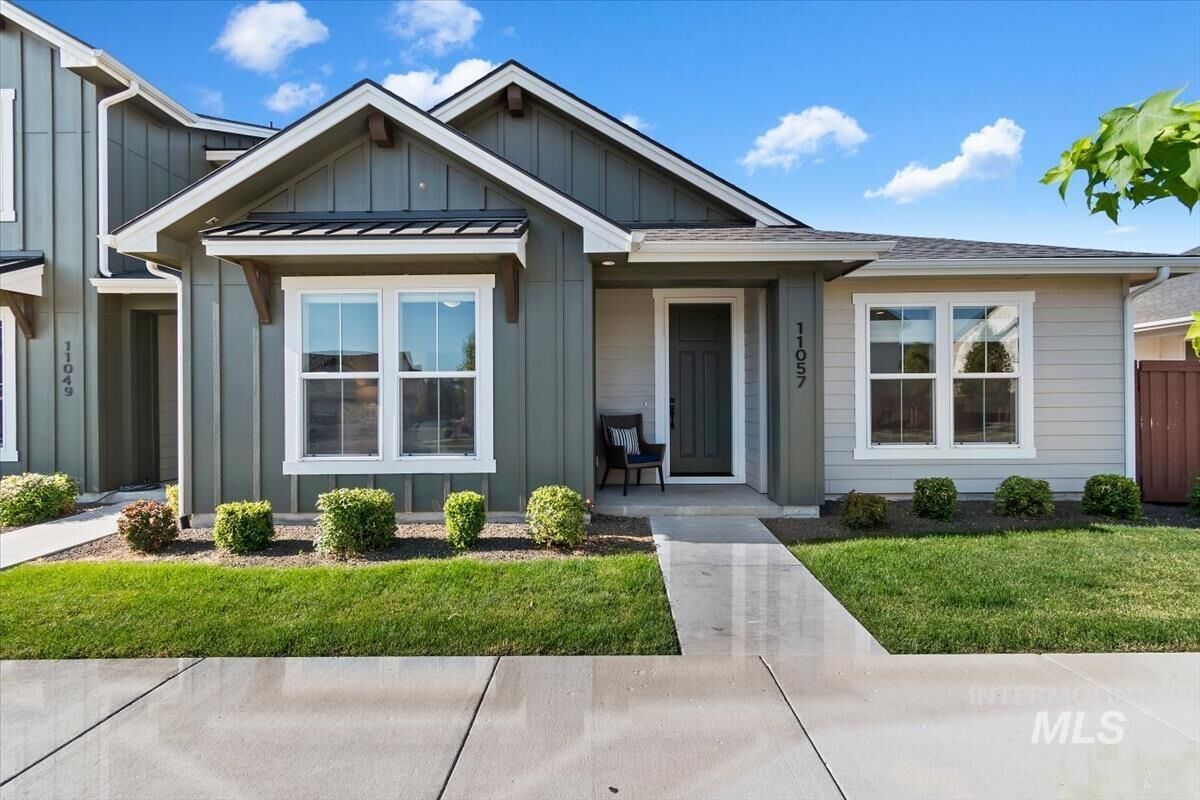
 11057 W Shelborne St Boise, ID 83709
Sold on 09/04/2026
sold price not available

Sold Date:
09/04/2026
09/04/2026
Taxes
$952(2025)
$952(2025)
Lot Size
3,136 SQFT
3,136 SQFT
Type
Townhouse
Townhouse
Year Built
2021
2021
School District
West Ada School District
West Ada School District
County
Ada County
Ada County
Community
Hazelwood Village
Hazelwood Village
Listed By
Cindy Zachman, Better Homes And Gardens Real Estate 43° North, Contact: Cell: 208-286-8423
Bought with
Annie V Grubb, Fathom Realty
Annie V Grubb, Fathom Realty
Source
INTERMOUNTAIN MLS IDX
Last checked Oct 26 2026 at 4:36 AM GMT+0000
INTERMOUNTAIN MLS IDX
Last checked Oct 26 2026 at 4:36 AM GMT+0000
Bathroom Details
Interior Features
- Bath-Master
- Disposal
- Microwave
- Pantry
- Kitchen Island
- Oven/Range Freestanding
- Bed-Master Main Level
- Great Room
Subdivision
- Hazelwood Village
Lot Information
- Sm Lot 5999 Sf
Heating and Cooling
- Forced Air
- Natural Gas
- Central Air
Pool Information
- Community
- Pool
- In Ground
Homeowners Association Information
- Dues: $235/Quarterly
Exterior Features
- Roof: Composition
Utility Information
- Utilities: Sewer Connected, Broadband Internet
School Information
- Elementary School: Lake Hazel
- Middle School: Lake Hazel
- High School: Mountain View
Garage
- Attached Garage
Parking
- Attached
- Total: 2
Living Area
- 1,438 sqft
Additional Information: 43° North | Cell: 208-286-8423
Disclaimer: IDX information is provided exclusively for consumers personal, non-commercial use, that it may not be used for any purpose other than to identify prospective properties consumers may be interested in purchasing. IMLS does not assume any liability for missing or inaccurate data. Information provided by IMLS is deemed reliable but not guaranteed. Last Updated: 10/25/26 21:36
IDX information is provided exclusively for consumers personal, non-commercial use, that it may not be used for any purpose other than to identify prospective properties consumers may be interested in purchasing. IMLS does not assume any liability for missing or inaccurate data. Information provided by IMLS is deemed reliable but not guaranteed. Last Updated: 10/25/26 21:36