
Listing Courtesy of:  INTERMOUNTAIN MLS IDX / Listed By: Rachel Postigo, Better Homes And Gardens Real Estate 43° North - Contact: Cell: 208-863-8109
 INTERMOUNTAIN MLS IDX / Listed By: Rachel Postigo, Better Homes And Gardens Real Estate 43° North - Contact: Cell: 208-863-8109
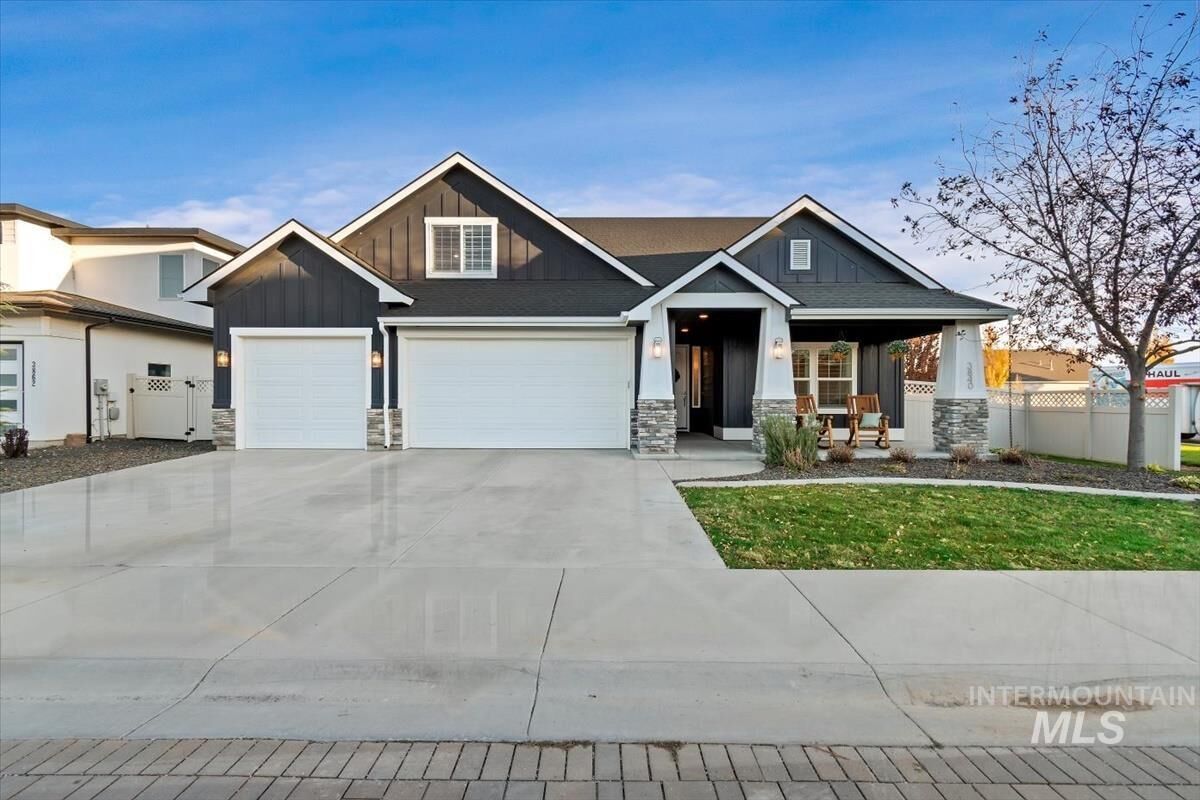
3840 W Riva Capri St. Meridian, ID 83646
Active (0 Days)
$749,900 (USD)

MLS #:
99004490
99004490
Taxes
$3,592(2025)
$3,592(2025)
Lot Size
9,583 SQFT
9,583 SQFT
Type
Single-Family Home
Single-Family Home
Year Built
2017
2017
School District
West Ada School District
West Ada School District
County
Ada County
Ada County
Community
Bridgetower West
Bridgetower West
Listed By
Rachel Postigo, Better Homes And Gardens Real Estate 43° North, Contact: Cell: 208-863-8109
Source
INTERMOUNTAIN MLS IDX
Last checked Oct 23 2026 at 6:32 PM GMT+0000
INTERMOUNTAIN MLS IDX
Last checked Oct 23 2026 at 6:32 PM GMT+0000
Bathroom Details
Interior Features
- Split Bedroom
- Bath-Master
- Walk-In Closet(s)
- Dishwasher
- Disposal
- Microwave
- Breakfast Bar
- Pantry
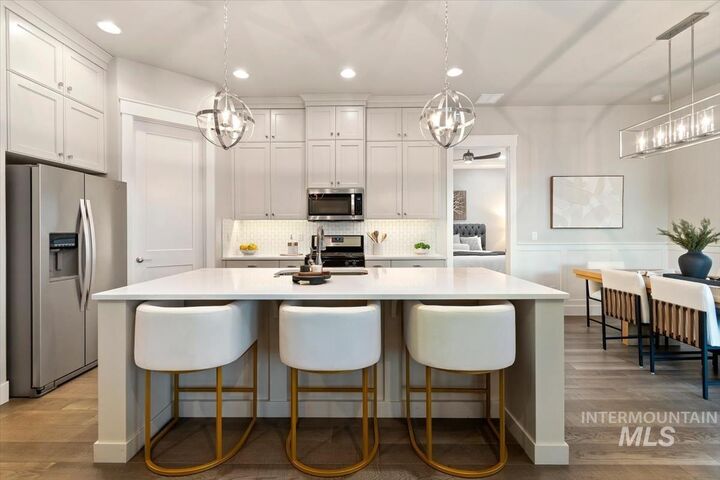
- Kitchen Island
- Gas Water Heater
- Central Vacuum Plumbed
- Oven/Range Freestanding
- Bed-Master Main Level
- Great Room
- Quartz Counters
- Rec/Bonus
- Gas Range
- Double Vanity
- Walk In Shower
Subdivision
- Bridgetower West
Lot Information
- Sidewalks
- Corner Lot
- Standard Lot 6000-9999 Sf
- Auto Sprinkler System
- Pressurized Irrigation Sprinkler System
- Views
- Full Sprinkler System
Property Features
- Fireplace: One
- Fireplace: Gas
- Fireplace: 1
- Foundation: Crawl Space
Heating and Cooling
- Forced Air
- Natural Gas
- Central Air
Pool Information
- Community
Homeowners Association Information
- Dues: $225/Quarterly
Flooring
- Tile
- Carpet
- Engineered Wood Floors
Exterior Features
- Roof: Composition
- Roof: Architectural Style
Utility Information
- Utilities: Sewer Connected, Cable Connected
School Information
- Elementary School: Pleasant View
- Middle School: Star
- High School: Owyhee
Garage
- Attached Garage
Parking
- Attached
- Finished Driveway
- Total: 3
Living Area
- 2,547 sqft
Additional Information: 43° North | Cell: 208-863-8109
Location
Estimated Monthly Mortgage Payment
*Based on Fixed Interest Rate withe a 30 year term, principal and interest only
Listing price
Down payment
%
Interest rate
%Mortgage calculator estimates are provided by Better Homes and Gardens Real Estate LLC and are intended for information use only. Your payments may be higher or lower and all loans are subject to credit approval.
Disclaimer: IDX information is provided exclusively for consumers personal, non-commercial use, that it may not be used for any purpose other than to identify prospective properties consumers may be interested in purchasing. IMLS does not assume any liability for missing or inaccurate data. Information provided by IMLS is deemed reliable but not guaranteed. Last Updated: 10/23/26 11:32
IDX information is provided exclusively for consumers personal, non-commercial use, that it may not be used for any purpose other than to identify prospective properties consumers may be interested in purchasing. IMLS does not assume any liability for missing or inaccurate data. Information provided by IMLS is deemed reliable but not guaranteed. Last Updated: 10/23/26 11:32


Description