Listing Courtesy of:  INTERMOUNTAIN MLS IDX / Listed By: Shaun Urwin, Better Homes And Gardens Real Estate 43° North - Contact: Cell: 208-989-4811
 INTERMOUNTAIN MLS IDX / Listed By: Shaun Urwin, Better Homes And Gardens Real Estate 43° North - Contact: Cell: 208-989-4811
 7006 E Chicken Hawk Loop Nampa, ID 83686
Active (48 Days)
$869,900 (USD)
OPEN HOUSE TIMES
-
OPENSun, Sep 2711:00 am - 1:00 pm

Description
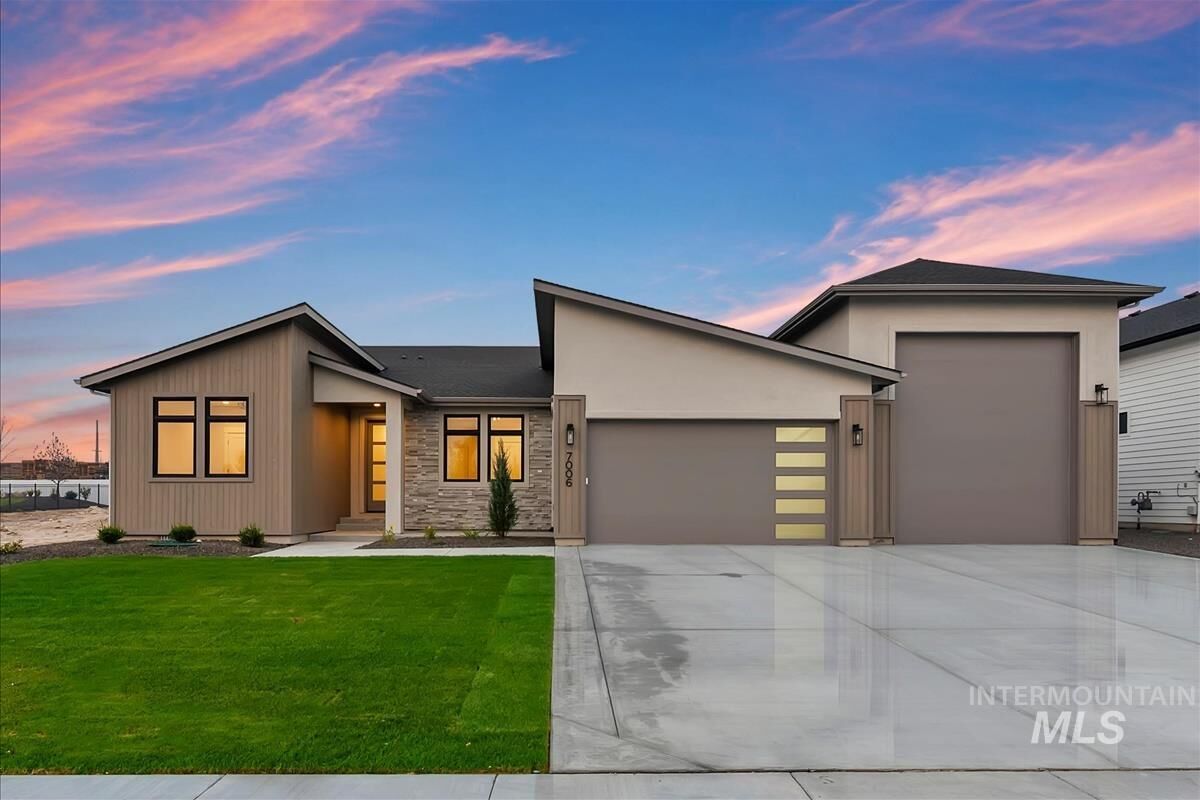
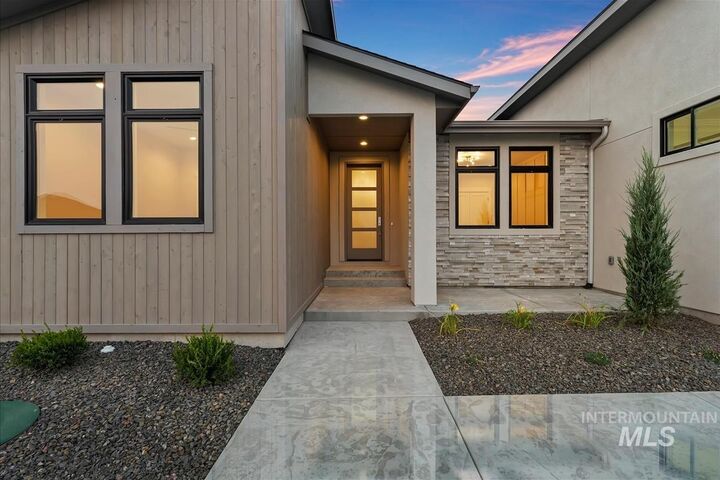
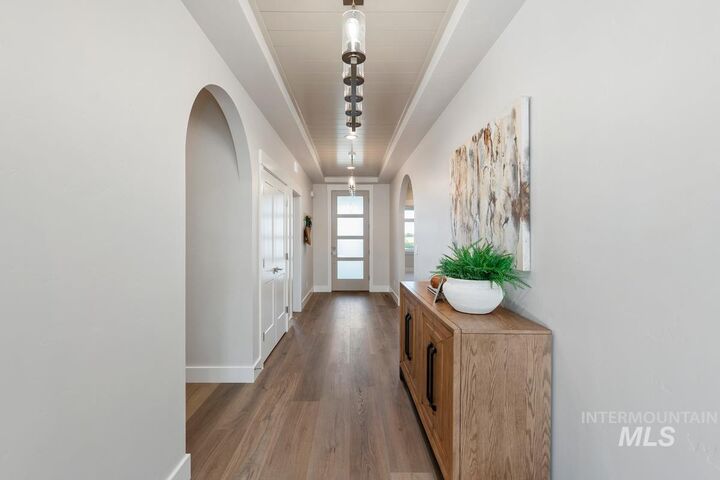
Built by Hunter Homes, Inc., this beautifully crafted 4-bedroom, 2.5-bath home offers 2,499 square feet of thoughtfully designed living on a spacious .35-acre homesite. The open-concept great room is the centerpiece of the home, featuring a cozy floor-to ceiling tile fireplace with built-ins on both sides & an oversized slider that fills the space with natural light while opening to the covered back patio for seamless indoor-outdoor living. The gourmet kitchen showcases quartz countertops, full tile backsplash, cabinets to the ceiling, stainless steel appliances, built-in oven, oversized island with breakfast bar & a generous walk-in pantry. Elegant arched hallways & designer accent walls add character throughout. Everyday convenience includes a dedicated mudroom with built-in mudbench & a spacious laundry room with sink, folding counter, cabinetry & direct access to the oversized primary closet. The private primary suite features an illuminated coffered ceiling & a spa-inspired bath with a walk-in tile shower, soaker tub & dual vanities. The oversized 16' x 47' RV bay has epoxy flooring & enclosed mechanical closet provide exceptional storage & functionality. Located directly across from the community playground & common area & less than 5 miles from Lake Lowell & RedHawk Public Golf Course, this home offers the perfect combination of luxury, comfort & location.
MLS #:
98996435
98996435
Lot Size
0.35 acres
0.35 acres
Type
Single-Family Home
Single-Family Home
Year Built
2026
2026
School District
Nampa School District #131
Nampa School District #131
County
Canyon County
Canyon County
Community
Osprey Estates
Osprey Estates
Listed By
Shaun Urwin, Better Homes And Gardens Real Estate 43° North, Contact: Cell: 208-989-4811
Source
INTERMOUNTAIN MLS IDX
Last checked Sep 23 2026 at 12:00 AM GMT+0000
INTERMOUNTAIN MLS IDX
Last checked Sep 23 2026 at 12:00 AM GMT+0000
Bathroom Details
Interior Features
- Split Bedroom
- Bath-Master
- Walk-In Closet(s)
- Dishwasher
- Disposal
- Microwave
- Breakfast Bar
- Pantry
- Kitchen Island
- Gas Water Heater
- Oven/Range Built-In
- Bed-Master Main Level
- Great Room
- Quartz Counters
- Gas Range
- Double Vanity
- Walk In Shower
Subdivision
- Osprey Estates
Lot Information
- Sidewalks
- Auto Sprinkler System
- Pressurized Irrigation Sprinkler System
- Full Sprinkler System
- 10000 Sf - .49 Ac
Property Features
- Fireplace: One
- Fireplace: 1
- Foundation: Crawl Space
Heating and Cooling
- Forced Air
- Central Air
Homeowners Association Information
- Dues: $850/Annually
Flooring
- Tile
- Carpet
Exterior Features
- Roof: Composition
- Roof: Architectural Style
Utility Information
- Sewer: Other
School Information
- Elementary School: Ronald Reagan
- Middle School: East Valley Mid
- High School: Columbia
Garage
- Attached Garage
Parking
- Attached
- Finished Driveway
- Total: 4
- Rv Access/Parking
Living Area
- 2,499 sqft
Additional Information: 43° North | Cell: 208-989-4811
Location
Estimated Monthly Mortgage Payment
*Based on Fixed Interest Rate withe a 30 year term, principal and interest only
Listing price
Down payment
%
Interest rate
%Mortgage calculator estimates are provided by Better Homes and Gardens Real Estate LLC and are intended for information use only. Your payments may be higher or lower and all loans are subject to credit approval.
Disclaimer: IDX information is provided exclusively for consumers personal, non-commercial use, that it may not be used for any purpose other than to identify prospective properties consumers may be interested in purchasing. IMLS does not assume any liability for missing or inaccurate data. Information provided by IMLS is deemed reliable but not guaranteed. Last Updated: 9/22/26 17:00
IDX information is provided exclusively for consumers personal, non-commercial use, that it may not be used for any purpose other than to identify prospective properties consumers may be interested in purchasing. IMLS does not assume any liability for missing or inaccurate data. Information provided by IMLS is deemed reliable but not guaranteed. Last Updated: 9/22/26 17:00